
304 S Holly Street, Beebe, AR 72012
Local realty services provided by:CENTURY 21 Perry Real Estate
304 S Holly Street,Beebe, AR 72012
$50,000
- 3 Beds
- 1 Baths
- 1,104 sq. ft.
- Single family
- Active
Listed by: zachery may, alicia may
Office: edge realty
MLS#:26038245
Source:AR_CARMLS
Price summary
- Price:$50,000
- Price per sq. ft.:$45.29
About this home
304 S Holly St offers a solid opportunity! Property is being sold AS-IS
Contact an agent
Home facts
- Year built:1975
- Subdivision & Development:BAKER ADD
- Listing ID #:26038245
- Added:5 day(s) ago
- Updated:September 24, 2026 at 02:36 PM
Rooms and interior
- Bedrooms:3
- Total bathrooms:1
- Full bathrooms:1
- Flooring:Carpet, Laminate
- Dining Description:Kitchen/Dining Combo
- Kitchen Description:Built-In Stove, Dishwasher
- Bedroom Description:Primary Bedroom/Main Level
- Living area:1,104 sq. ft.
Heating and cooling
- Cooling:Central Cool-Electric
- Heating:Central Heat-Electric
Structure and exterior
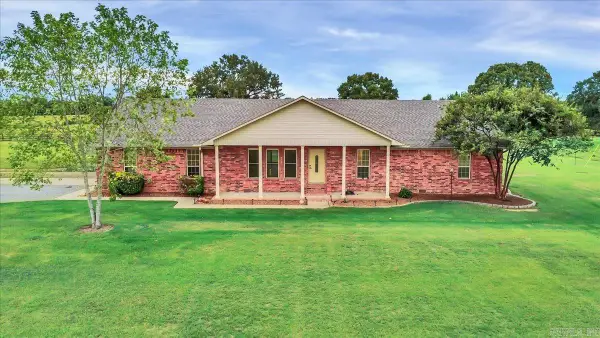
- Roof:Architectural Shingle
- Year built:1975
- Building area:1,104 sq. ft.
- Lot area:0.32 Acres
- Lot Features:Level
- Architectural Style:Traditional
- Construction Materials:Brick
- Foundation Description:Crawl Space
- Levels:1 Story
Utilities
- Water:Water-Public
- Sewer:Sewer-Public
Finances and disclosures
- Price:$50,000
- Price per sq. ft.:$45.29
- Tax amount:$533
Features and amenities
- Appliances:Built-In Stove, Dishwasher
- Laundry features:Laundry Room
Parking
- Parking description:Carport
New listings near 304 S Holly Street
- New
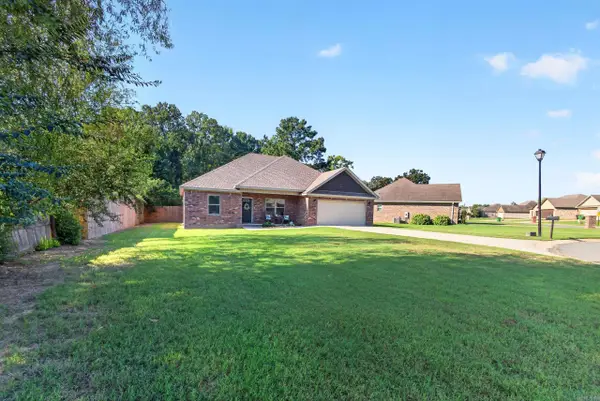 $265,000Active3 beds 2 baths1,588 sq. ft.
104 Heather Lane, Beebe, AR 72012
MLS# 26038391Listed by: PORCHLIGHT REALTY - New
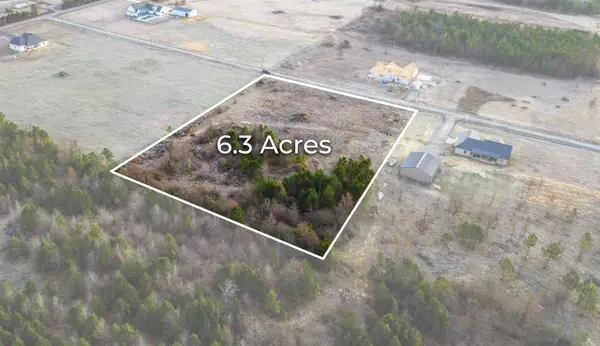 $74,900Active6.3 Acres
Lot 21 Wes Moore Rd, Beebe, AR 72012
MLS# 26038322Listed by: PORCHLIGHT REALTY - New
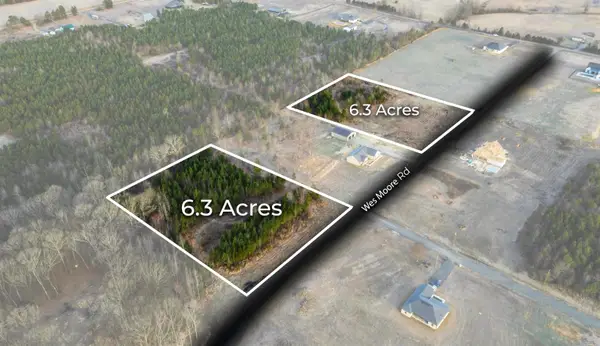 $74,900Active6.3 Acres
Lot 23 Wes Moore Rd, Beebe, AR 72012
MLS# 26038323Listed by: PORCHLIGHT REALTY - New
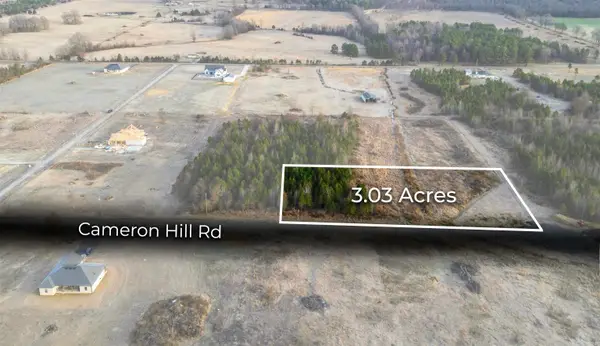 $44,500Active3.03 Acres
Lot 28 Cameron Hill Rd, Beebe, AR 72012
MLS# 26038324Listed by: PORCHLIGHT REALTY - New
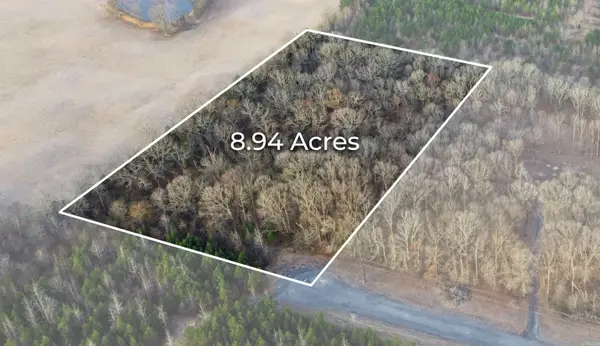 $94,000Active8.94 Acres
Lot 34 Wes Moore Rd, Beebe, AR 72012
MLS# 26038325Listed by: PORCHLIGHT REALTY - New
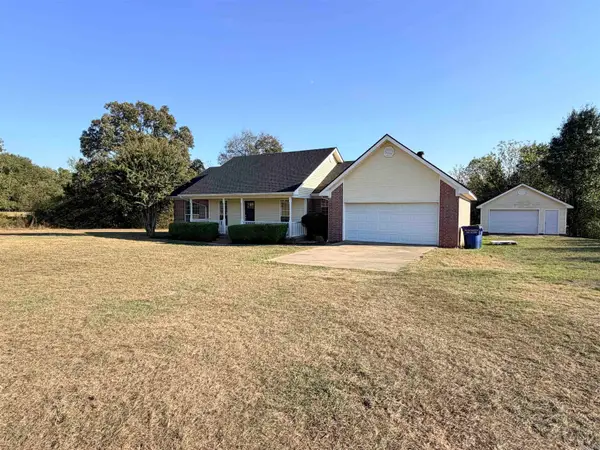 $275,000Active3 beds 2 baths1,557 sq. ft.
225 Ridge Road, Beebe, AR 72012
MLS# 26038255Listed by: DALRYMPLE - New
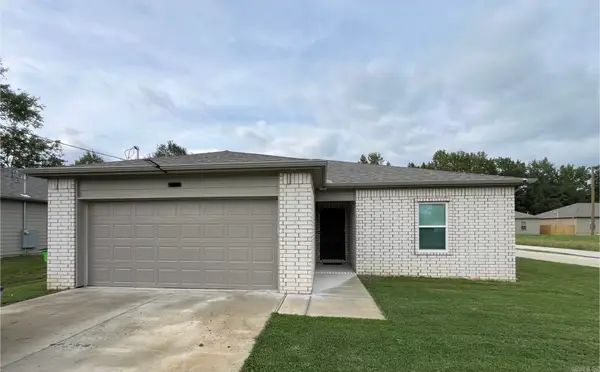 $198,770Active3 beds 2 baths1,203 sq. ft.
507 E Mississippi Street, Beebe, AR 72012
MLS# 26038259Listed by: VENTURE REALTY GROUP - CABOT - New
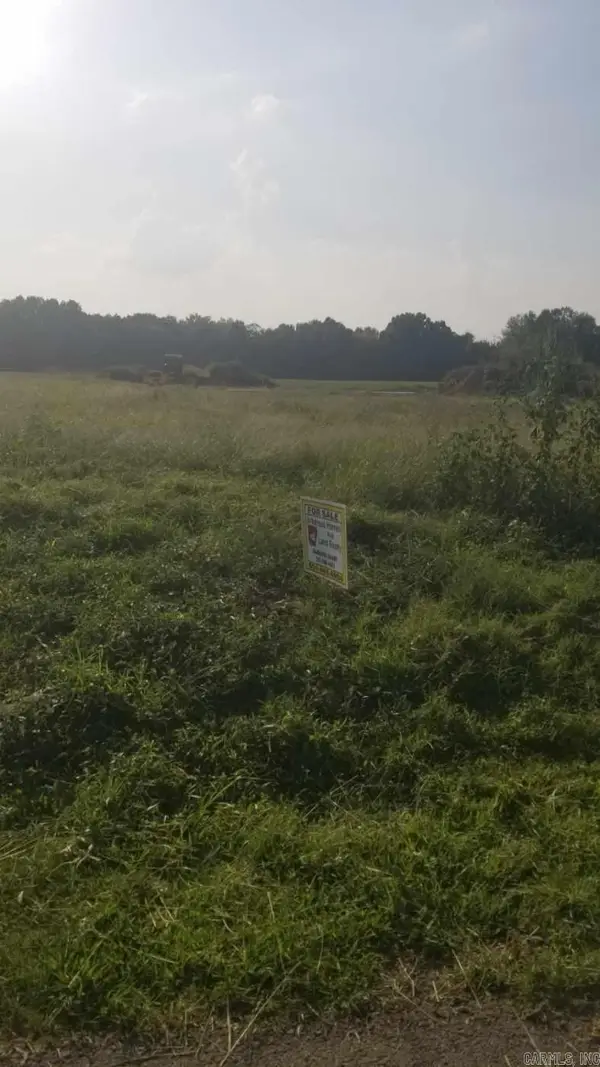 $29,999Active0.16 Acres
Lot 6 S Apple, Beebe, AR 72012
MLS# 26037884Listed by: ARKANSAS HOMES & LAND - New
 $335,000Active3 beds 2 baths2,245 sq. ft.
791 Hwy 64 W, Beebe, AR 72012
MLS# 26037522Listed by: RACKLEY REALTY


Protect your home and budget from life's surprises with an Assurant Home Warranty, backed by a partner that supports you through every step of homeownership. Explore Plans.
©2026 Century 21 Real Estate LLC. All rights reserved. CENTURY 21®, the CENTURY 21 Logo and C21® are service marks owned by Century 21 Real Estate LLC. Century 21 Real Estate LLC fully supports the principles of the Fair Housing Act and the Equal Opportunity Act. Each office is independently owned and operated. Listing information is deemed reliable but not guaranteed accurate.