
5185 Greene 203 Rd, Beech Grove, AR 72412
Local realty services provided by:CENTURY 21 United
5185 Greene 203 Rd,Beech Grove, AR 72412
$99,500
- 3 Beds
- 1 Baths
- 1,053 sq. ft.
- Single family
- Active
Listed by: cole stevenson
Office: jcs realty
MLS#:26030341
Source:AR_CARMLS
Price summary
- Price:$99,500
- Price per sq. ft.:$94.49
About this home
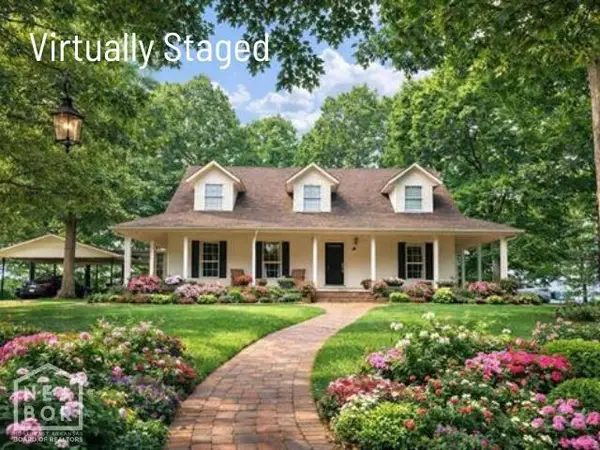
The 1,008 square foot shop behind this one-level brick home has electricity and two overhead doors, and shop space like that is hard to find anywhere near this price. The house itself offers 1,053 square feet with three bedrooms, one full bath, and hardwood floors through the main living spaces, with laminate in the kitchen and laundry. The kitchen includes a built-in dishwasher and an electric range, with a window over the double sink, and the separate laundry room adds storage and workspace beyond what homes this size usually offer. Outside, the level 0.46 acre lot gives you room to garden, park a trailer, or simply take in the open farmland views along this stretch of Greene County, and the attached carport keeps you covered on the walk inside. Central heat and air, ceiling fans, and low annual taxes keep the cost of ownership manageable.
Contact an agent
Home facts
- Subdivision & Development:Not In List
- Listing ID #:26030341
- Added:45 day(s) ago
- Updated:September 09, 2026 at 03:03 PM
Rooms and interior
- Bedrooms:3
- Total bathrooms:1
- Full bathrooms:1
- Flooring:Luxury Vinyl, Wood
- Dining Description:Eat-In Kitchen
- Kitchen Description:Dishwasher, Free-Standing Stove
- Bedroom Description:2 Bedrooms Same Level, 3 Bedrooms Same Level, Primary Bedroom/Main Level
- Living area:1,053 sq. ft.
Heating and cooling
- Cooling:Central Cool-Electric
- Heating:Central Heat-Electric
Structure and exterior
- Roof:Architectural Shingle
- Building area:1,053 sq. ft.
- Lot area:0.46 Acres
- Lot Features:Level
- Construction Materials:Brick
- Foundation Description:Crawl Space
- Levels:1 Story
Schools
- High school:Greene County Tech
- Middle school:Greene County Tech
- Elementary school:Greene County Tech
Utilities
- Sewer:Septic
Finances and disclosures
- Price:$99,500
- Price per sq. ft.:$94.49
- Tax amount:$620 (2025)
Features and amenities
- Appliances:Dishwasher, Free-Standing Stove
- Laundry features:Laundry Room
Parking
- Parking description:One Car
New listings near 5185 Greene 203 Rd



Protect your home and budget from life's surprises with an Assurant Home Warranty, backed by a partner that supports you through every step of homeownership. Explore Plans.
©2026 Century 21 Real Estate LLC. All rights reserved. CENTURY 21®, the CENTURY 21 Logo and C21® are service marks owned by Century 21 Real Estate LLC. Century 21 Real Estate LLC fully supports the principles of the Fair Housing Act and the Equal Opportunity Act. Each office is independently owned and operated. Listing information is deemed reliable but not guaranteed accurate.