97 Greene Road 652, Beech Grove, AR 72412
Local realty services provided by:CENTURY 21 PORTFOLIO
97 Greene Road 652,Beech Grove, AR 72412
$42,000
- 3 Beds
- 2 Baths
- 1,347 sq. ft.
- Single family
- Active
Listed by: leah pillow
Office: image realty
MLS#:10132372
Source:AR_JBOR
Price summary
- Price:$42,000
- Price per sq. ft.:$31.18
About this home
Ranch style brick home with shade tress and plenty of space to set under a large shade tree and sip tea in the afternoons watching the sunset. This three bedroom, one and a half bathroom home offers great space for the first time homebuyer or investor for a rental property. **Highest & Best Hold Period active - expires 09/18/2026 01:00 PM CST
Contact an agent
Home facts
- Listing ID #:10132372
- Added:1 day(s) ago
- Updated:September 16, 2026 at 09:03 PM
Rooms and interior
- Bedrooms:3
- Total bathrooms:2
- Full bathrooms:1
- Half bathrooms:1
- Dining Description:Dining Room
- Kitchen Description:Kitchen
- Bedroom Description:Master Bedroom on Main Level
- Living area:1,347 sq. ft.
Heating and cooling
- Cooling:Central
- Heating:Central
Structure and exterior
- Building area:1,347 sq. ft.
- Lot area:1.11 Acres
- Lot Features:Level, Shade Trees
- Architectural Style:Ranch
- Construction Materials:Brick
- Exterior Features:Porch
- Foundation Description:Crawl Space
- Levels:1 Story
Schools
- High school:Greene Cty Tech
- Middle school:Greene Cty Tech
- Elementary school:Greene Cty Tech
Utilities
- Sewer:Septic
Finances and disclosures
- Price:$42,000
- Price per sq. ft.:$31.18
- Tax amount:$770
Parking
- Parking description:Carport-Attached
- Garage spaces:1
New listings near 97 Greene Road 652
- New
 $129,000Active2 beds 1 baths1,544 sq. ft.
4555 Greene 203 Road, Beech Grove, AR 72412
MLS# 26037272Listed by: SEIBERT REAL ESTATE 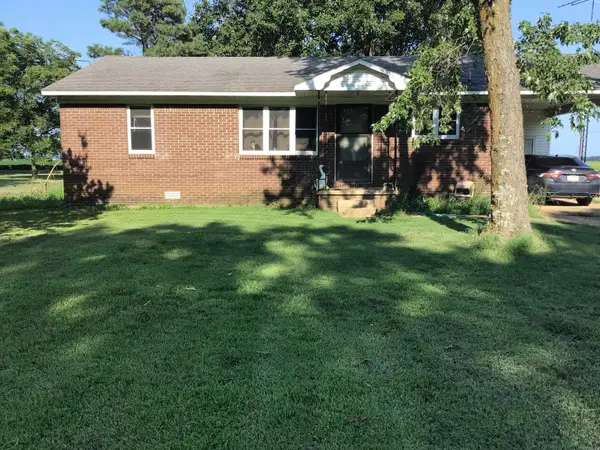 $99,500Active3 beds 1 baths1,053 sq. ft.
5185 Greene 203 Rd, Beech Grove, AR 72412
MLS# 26030341Listed by: JCS REALTY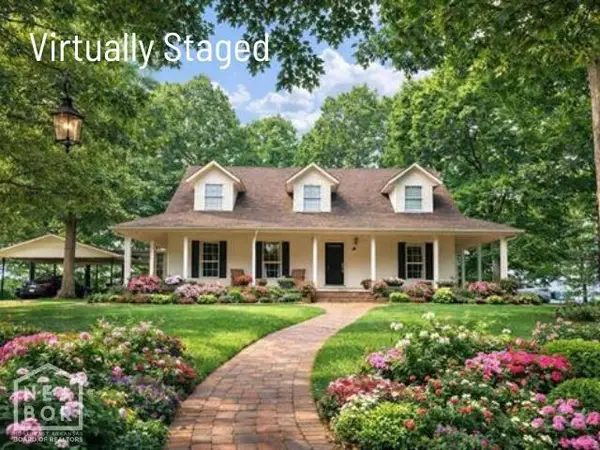 $510,000Active3 beds 3 baths3,866 sq. ft.
1199 Greene 607 Rd, Beech Grove, AR 72412
MLS# 10127256Listed by: CENTURY 21 PORTFOLIO-BOLD
 $510,000Active3 beds 3 baths3,866 sq. ft.
1199 Gr 607 Rd, Beech Grove, AR 72412
MLS# 26003055Listed by: CENTURY 21 PORTFOLIO-BOLD


Protect your home and budget from life's surprises with an Assurant Home Warranty, backed by a partner that supports you through every step of homeownership. Explore Plans.
©2026 Century 21 Real Estate LLC. All rights reserved. CENTURY 21®, the CENTURY 21 Logo and C21® are service marks owned by Century 21 Real Estate LLC. Century 21 Real Estate LLC fully supports the principles of the Fair Housing Act and the Equal Opportunity Act. Each office is independently owned and operated. Listing information is deemed reliable but not guaranteed accurate.