
1 Croglin Lane, Bella Vista, AR 72714
Local realty services provided by:CENTURY 21 Lyons & Associates Real Estate
Listed by: josh difani
Office: gibson real estate
MLS#:1337319
Source:AR_NWAR
Price summary
- Price:$1,295,000
- Price per sq. ft.:$236.31
- Monthly HOA dues:$56
About this home
A truly unique mid-century designed property offering unmatched space, flexibility, and stunning waterfront living. The main level has 3 bedrooms, office, and a large inviting kitchen that flows into the living and dining areas, creating a natural hub for everyday living & entertaining.
The lower level expands the possibilities even further, featuring an additional bedroom, oversized family room (previously used as a mother in-law suite), 2 story glass atrium, utility room, and a huge bonus space currently serving as a workout room. The bonus space in fully heated/cooled, has a large double window and double doors to the exterior making this a great option for a shop, game room, or even frame it in for an additional couple of bedrooms.
Beyond the home, you'll find miles of world-class hiking, running, and biking trails, scenic golf courses, coffee shops, & the area's exciting new bike park. Here, the peacefulness of waterfront living is perfectly balanced with easy access to recreation, community, and adventure....
Contact an agent
Home facts
- Year built:1987
- Listing ID #:1337319
- Added:128 day(s) ago
- Updated:July 10, 2026 at 02:32 PM
Rooms and interior
- Bedrooms:4
- Total bathrooms:4
- Full bathrooms:4
- Rooms Total:12
- Flooring:Carpet, Parquet, Tile, Vinyl
- Kitchen Description:Counter Top, Dishwasher, Double Oven, Electric Cooktop, Electric Oven, Electric Water Heater, Garbage Disposal, Granite Counters, Pantry, Plumbed For Ice Maker, Propane Cooktop, Self Cleaning Oven
- Bedroom Description:Split Bedrooms
- Basement:Yes
- Basement Description:Finished, Full, Walk-Out Access
- Living area:5,480 sq. ft.
Heating and cooling
- Cooling:Central Air, Electric
- Heating:Central, Electric, Heat Pump
- Central air:Yes
Structure and exterior
- Roof:Metal
- Year built:1987
- Building area:5,480 sq. ft.
- Lot area:1.46 Acres
- Lot Features:Cul-De-Sac, Sloped, Subdivision, Wooded
- Construction Materials:Brick, Cedar
- Exterior Features:Covered, Deck
- Foundation Description:Slab
- Levels:2 Story
Utilities
- Water:Public, Water Available
- Sewer:Septic Available, Septic Tank
Finances and disclosures
- Price:$1,295,000
- Price per sq. ft.:$236.31
- Tax amount:$7,271
Features and amenities
- Appliances:Dishwasher, Disposal, Double Oven, Electric Oven, Electric Water Heater, Plumbed For Ice Maker, Propane Cooktop, Self Cleaning Oven, Trash Compactor
- Laundry features:Dryer Hookup, Washer Hookup
- Amenities:Cathedral Ceilings, Ceiling Fans, Central Vacuum, Double Pane Windows, Fire Sprinkler System, Granite Counters, Multiple Living Areas, Pantry, Quartz Counters, Skylights, Smoke Detectors, Split Bedrooms, Walk-In Closets, Wet Bar, Window Blinds, Window Treatments, Wood Frames, Workshop
- Pool features:Community Pool
Parking
- Parking description:Attached, Concrete Driveway, Garage Door Opener
- Garage:Yes
New listings near 1 Croglin Lane
- New
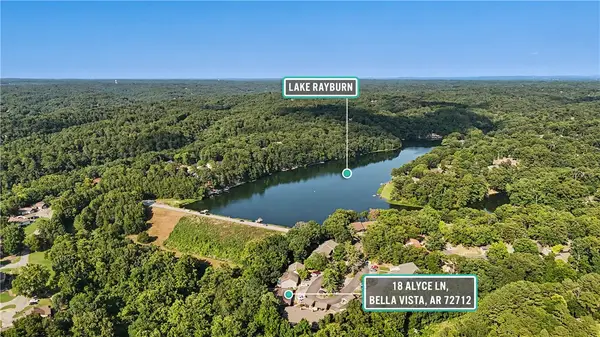 $239,000Active2 beds 2 baths1,080 sq. ft.
18 Alyce Lane, Bella Vista, AR 72714
MLS# 1354583Listed by: KELLER WILLIAMS MARKET PRO REALTY BRANCH OFFICE - New
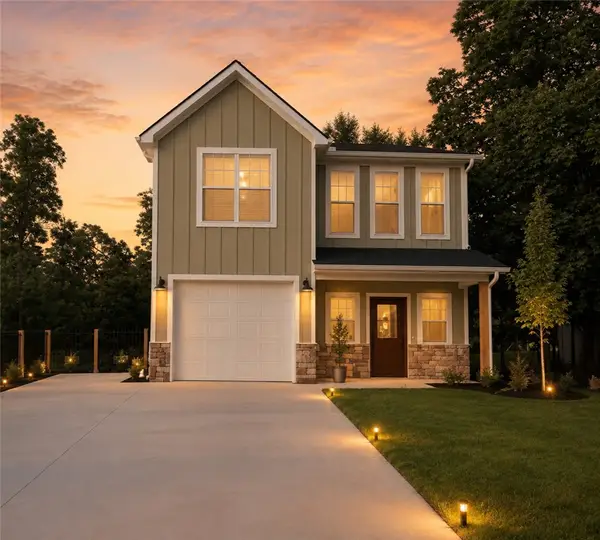 $435,000Active3 beds 3 baths1,939 sq. ft.
4 Mchugh Lane, Bella Vista, AR 72715
MLS# 1354692Listed by: COLLIER & ASSOCIATES- ROGERS BRANCH - New
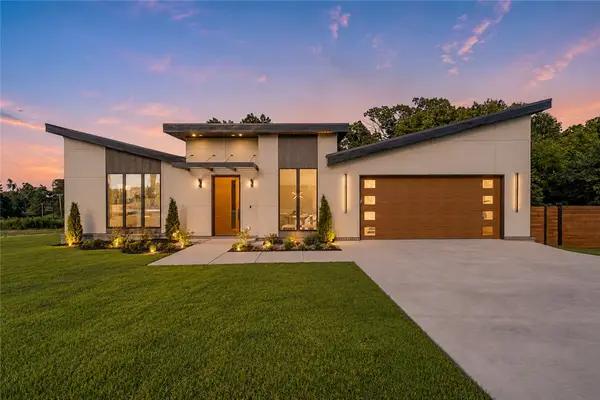 $715,500Active3 beds 3 baths2,308 sq. ft.
1 Taransay Drive, Bella Vista, AR 72715
MLS# 1353503Listed by: KELLER WILLIAMS MARKET PRO REALTY BRANCH OFFICE - New
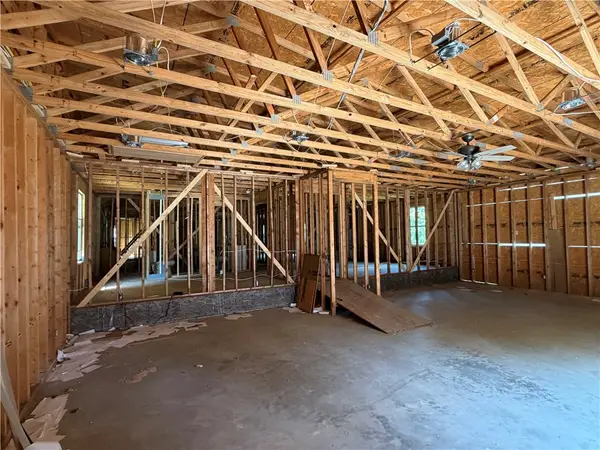 $399,900Active3 beds 3 baths5,110 sq. ft.
28 Tudor Lane, Bella Vista, AR 72715
MLS# 1354630Listed by: EXP REALTY NWA BRANCH - New
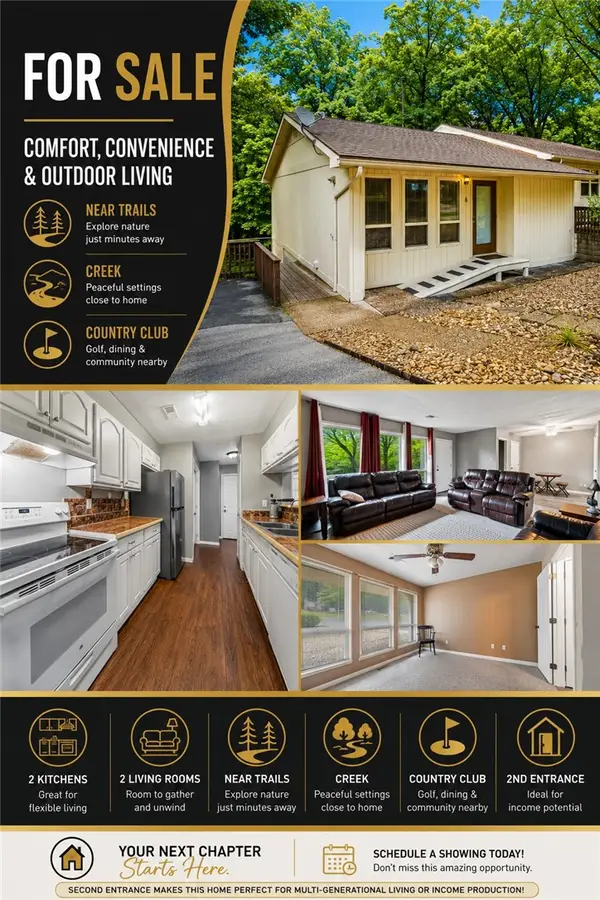 $300,000Active3 beds 3 baths2,655 sq. ft.
6 Dogwood Drive, Bella Vista, AR 72715
MLS# 1354829Listed by: G4 REAL ESTATE - New
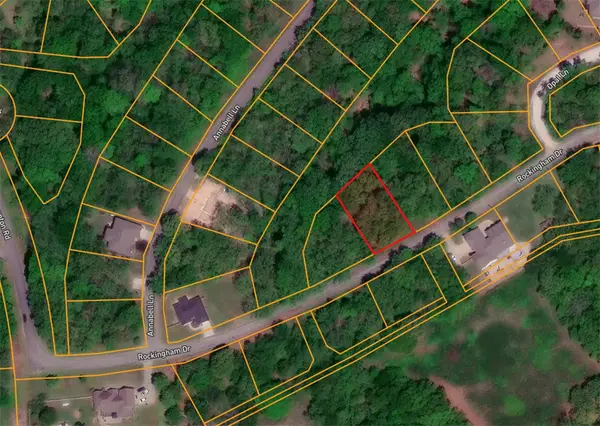 $19,500Active0.27 Acres
Rockingham Drive, Bella Vista, AR 72715
MLS# 1354891Listed by: CRYE-LEIKE REALTORS-BELLA VISTA - Open Sun, 2 to 4pmNew
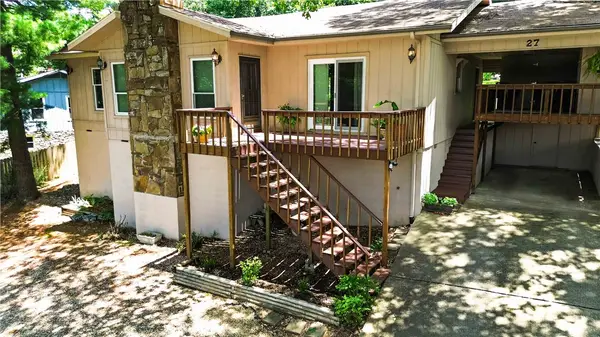 $299,975Active3 beds 2 baths1,504 sq. ft.
27 Wimbledon Way, Bella Vista, AR 72715
MLS# 1354327Listed by: EXIT REALTY HARPER CARLTON GROUP - New
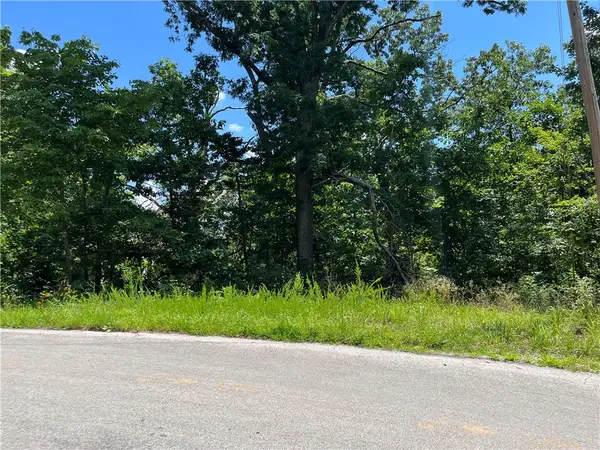 $18,000Active0.35 Acres
Lot 13, Block 1 Halford Lane, Bella Vista, AR 72715
MLS# 1354503Listed by: CRYE-LEIKE REALTORS-BELLA VISTA - New
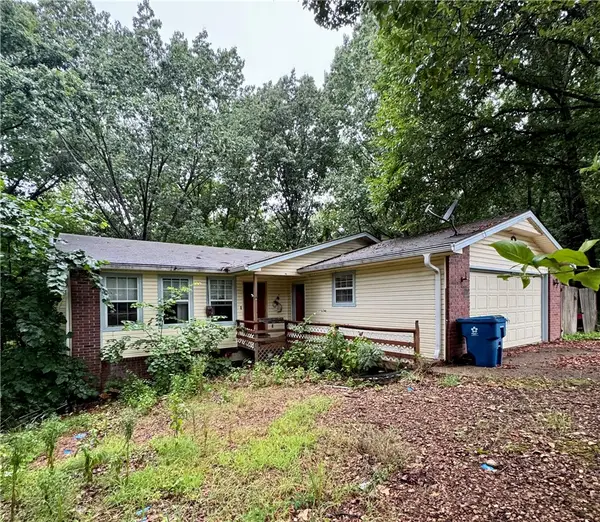 $249,000Active3 beds 2 baths1,215 sq. ft.
8 Quantock Hills Lane, Bella Vista, AR 72715
MLS# 1354883Listed by: EXP REALTY NWA BRANCH - New
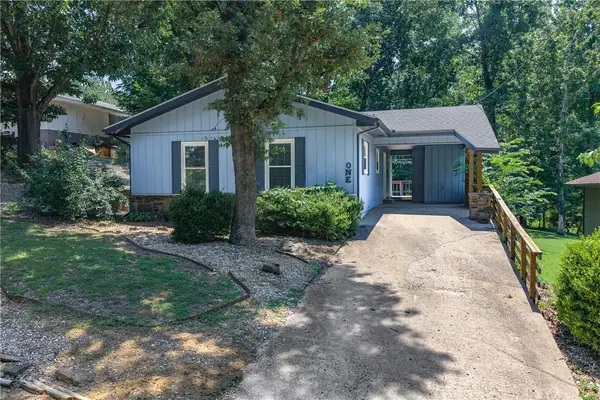 $265,000Active2 beds 1 baths1,296 sq. ft.
1 Blandford Lane, Bella Vista, AR 72715
MLS# 1354754Listed by: LIMBIRD REAL ESTATE GROUP


Protect your home and budget from life's surprises with an Assurant Home Warranty, backed by a partner that supports you through every step of homeownership. Explore Plans.
©2026 Century 21 Real Estate LLC. All rights reserved. CENTURY 21®, the CENTURY 21 Logo and C21® are service marks owned by Century 21 Real Estate LLC. Century 21 Real Estate LLC fully supports the principles of the Fair Housing Act and the Equal Opportunity Act. Each office is independently owned and operated. Listing information is deemed reliable but not guaranteed accurate.