
1 Embleton Drive, Bella Vista, AR 72714
Local realty services provided by:CENTURY 21 Lyons & Associates Real Estate
Listed by: briana ruff
Office: realty one group sapphire
MLS#:1355144
Source:AR_NWAR
Price summary
- Price:$423,000
- Price per sq. ft.:$218.15
About this home
A beautifully situated all brick home on a level corner lot, meticulously maintained with a perfectly shaded deck in a backyard surrounded by mature trees in adventurous Bella Vista. This is the ONE you’ve been waiting for! The 3 bedroom/2 bath spacious layout features an enormous master suite with a vaulted ceiling, large shower with a bench, jetted tub & walk-in closet. From the generous size covered front porch into the open living area with a warm cozy fireplace in the living room & stainless appliances including convection range, granite counters, under-cabinet lighting & pantry in the kitchen. Tucked away you’ll find 2 more bedrooms & a bath, spacious storage closets & a laundry room. Notable features to love include main area wood-look tile floors, carpet only in the bedrooms, insulated garage doors, oversized driveway and garage, gutters with screens, propane for the fireplace only & on sewer. Convenient to Metfield Golf Complex, nearby Blowing Springs, OZ Trails Bike Park, bike lift & Lake Brittany Dam....
Contact an agent
Home facts
- Year built:2018
- Subdivision & Development:Embleton Sub Bvv
- Listing ID #:1355144
- Added:54 day(s) ago
- Updated:September 09, 2026 at 03:02 PM
Rooms and interior
- Bedrooms:3
- Total bathrooms:2
- Full bathrooms:2
- Rooms Total:9
- Flooring:Carpet, Tile
- Kitchen Description:Convection Oven, Dishwasher, Electric Range, Electric Water Heater, Garbage Disposal, Granite Counters, Microwave, Microwave Hood Fan, Pantry, Plumbed For Ice Maker
- Bedroom Description:Split Bedrooms
- Basement:Yes
- Basement Description:Crawl Space
- Living area:1,939 sq. ft.
Heating and cooling
- Cooling:Central Air, Electric
- Heating:Central, Electric
- Central air:Yes
Structure and exterior
- Roof:Architectural, Shingle
- Year built:2018
- Building area:1,939 sq. ft.
- Lot area:0.24 Acres
- Lot Features:Cleared, Corner Lot, Landscaped, Level, Near Park, Subdivision
- Architectural Style:Traditional
- Construction Materials:Brick
- Exterior Features:Covered, Deck, Porch
- Foundation Description:Crawlspace
- Levels:1 Story
Utilities
- Water:Public, Water Available
- Sewer:Public Sewer, Sewer Available
Finances and disclosures
- Price:$423,000
- Price per sq. ft.:$218.15
- Tax amount:$2,278
Features and amenities
- Appliances:Convection Oven, Dishwasher, Disposal, Electric Range, Electric Water Heater, Microwave, Microwave Hood Fan, Plumbed For Ice Maker
- Laundry features:Dryer Hookup, Washer Hookup
- Amenities:Attic, Ceiling Fans, Granite Counters, Pantry, Split Bedrooms, Storage, Vinyl Windows, Walk-In Closets, Window Blinds, Window Drapes, Window Treatments
Parking
- Parking description:Attached, Concrete Driveway, Garage, Garage Door Opener
- Garage:Yes
New listings near 1 Embleton Drive
- New
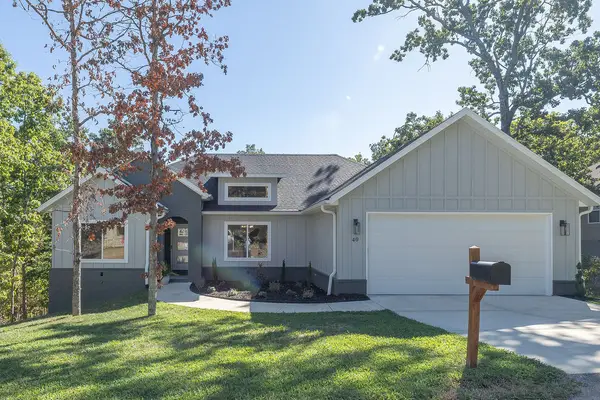 $410,000Active3 beds 2 baths1,867 sq. ft.
40 Berkshire Drive, Bella Vista, AR 72714
MLS# 1361069Listed by: WEICHERT REALTORS - THE GRIFFIN COMPANY SPRINGDALE - New
 $479,000Active3 beds 2 baths1,875 sq. ft.
30 Quantock Hills Lane, Bella Vista, AR 72715
MLS# 1361511Listed by: COLLIER & ASSOCIATES - New
 $347,950Active3 beds 2 baths1,378 sq. ft.
3 Greetham Lane, Bella Vista, AR 72714
MLS# 1361493Listed by: NEXTHOME NWA PRO REALTY - New
 $39,500Active0.37 Acres
Cunningham Lane, Bella Vista, AR 72715
MLS# 1361487Listed by: MISSION HOUSE REAL ESTATE - New
 $469,750Active2 beds 3 baths1,879 sq. ft.
11 Skye Drive, Bella Vista, AR 72715
MLS# 1360030Listed by: BURNETT REAL ESTATE TEAM CONNECTREALTY.COM - New
 $469,750Active2 beds 3 baths1,879 sq. ft.
5 Harborough Drive, Bella Vista, AR 72714
MLS# 1360298Listed by: BURNETT REAL ESTATE TEAM CONNECTREALTY.COM - New
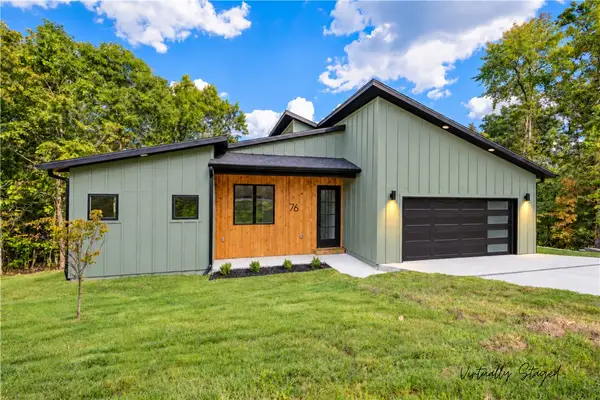 $464,900Active3 beds 2 baths1,825 sq. ft.
76 Cromarty Drive, Bella Vista, AR 72715
MLS# 1361431Listed by: COLLIER & ASSOCIATES - New
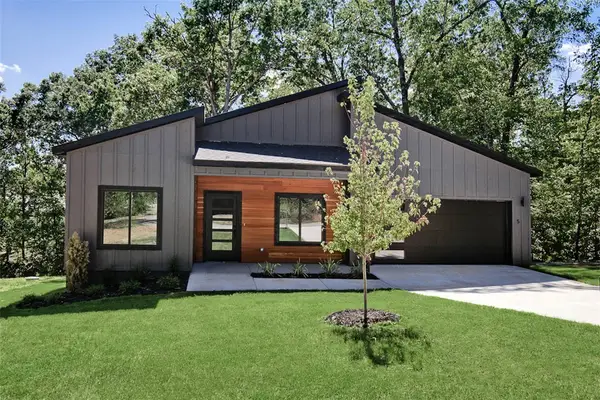 $439,900Active3 beds 2 baths1,794 sq. ft.
5 Hawick Lane, Bella Vista, AR 72715
MLS# 1360592Listed by: KELLER WILLIAMS MARKET PRO REALTY BRANCH OFFICE  $675,000Pending4 beds 3 baths2,570 sq. ft.
4 Muthill Place, Bella Vista, AR 72715
MLS# 1361410Listed by: NWA RESIDENTIAL REAL ESTATE- New
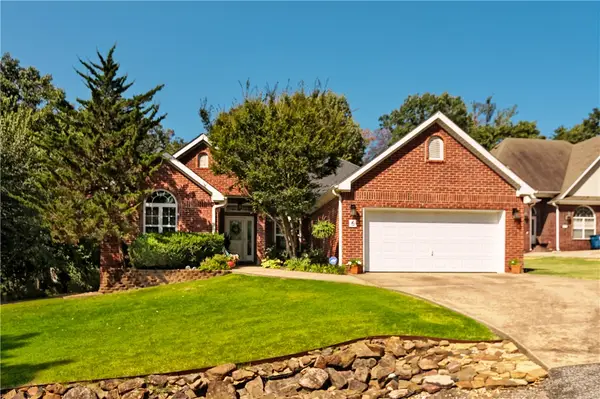 $357,000Active3 beds 2 baths1,650 sq. ft.
6 Merritt Circle, Bella Vista, AR 72714
MLS# 1361381Listed by: COLDWELL BANKER HARRIS MCHANEY & FAUCETTE -FAYETTE


Protect your home and budget from life's surprises with an Assurant Home Warranty, backed by a partner that supports you through every step of homeownership. Explore Plans.
©2026 Century 21 Real Estate LLC. All rights reserved. CENTURY 21®, the CENTURY 21 Logo and C21® are service marks owned by Century 21 Real Estate LLC. Century 21 Real Estate LLC fully supports the principles of the Fair Housing Act and the Equal Opportunity Act. Each office is independently owned and operated. Listing information is deemed reliable but not guaranteed accurate.