
1 Kelaen Circle, Bella Vista, AR 72715
Local realty services provided by:CENTURY 21 Lyons & Associates Real Estate
Listed by: lori qualls
Office: crye-leike realtors-bella vista
MLS#:1318055
Source:AR_NWAR
Price summary
- Price:$460,000
- Price per sq. ft.:$164.23
- Monthly HOA dues:$40
About this home
Looking for a home near Loch Lomond, Scottsdale Golf Course, and Bella Vista’s world-class mountain biking? This quality-built 2,801 sq. ft. home offers a rare combination of craftsmanship, flexible living space, and an unbeatable location. Featuring 3 bedrooms, 3 baths, a dedicated office, soaring vaulted ceilings, custom built-ins, screened deck, workshop, mature landscaping, and a 3-car garage. Minutes to golf, lakes, trails, parks, and Bentonville. New HVAC in 2026. Ideal for outdoor enthusiasts, remote professionals, entertaining, or multi-generational living.
Contact an agent
Home facts
- Year built:1994
- Listing ID #:1318055
- Added:328 day(s) ago
- Updated:July 23, 2026 at 08:39 PM
Rooms and interior
- Bedrooms:3
- Total bathrooms:3
- Full bathrooms:3
- Flooring:Carpet, Cork, Wood
- Kitchen Description:Convection Oven, Dishwasher, Garbage Disposal, Microwave, Pantry, Plumbed For Ice Maker, Propane Oven, Propane Range, Propane Water Heater, Refrigerator
- Bedroom Description:Split Bedrooms
- Basement:Yes
- Basement Description:Crawl Space, Full
- Living area:2,801 sq. ft.
Heating and cooling
- Cooling:Central Air, Heat Pump
- Heating:Electric, Heat Pump, Propane
- Central air:Yes
Structure and exterior
- Roof:Asphalt, Shingle
- Year built:1994
- Building area:2,801 sq. ft.
- Lot area:0.44 Acres
- Lot Features:City Lot, Corner Lot, Level, Near Park
- Construction Materials:Brick, Vinyl Siding
- Exterior Features:Covered, Deck, Patio, Porch, Screened
- Foundation Description:Crawlspace
- Levels:2 Story
Utilities
- Water:Public, Water Available
- Sewer:Septic Available, Septic Tank
Finances and disclosures
- Price:$460,000
- Price per sq. ft.:$164.23
- Tax amount:$1,668
Features and amenities
- Appliances:Convection Oven, Dishwasher, Disposal, Microwave, Plumbed For Ice Maker, Propane Oven, Propane Range, Propane Water Heater, Refrigerator
- Laundry features:Dryer Hookup, Washer Hookup
- Amenities:Attic, Cathedral Ceilings, Ceiling Fans, Multiple Living Areas, Pantry, Programmable Thermostat, Smoke Detectors, Split Bedrooms, Storage, Walk-In Closets, Window Blinds, Window Treatments, Workshop
- Pool features:Community Pool
Parking
- Parking description:Attached, Concrete Driveway, Garage, Garage Door Opener
- Garage:Yes
New listings near 1 Kelaen Circle
- New
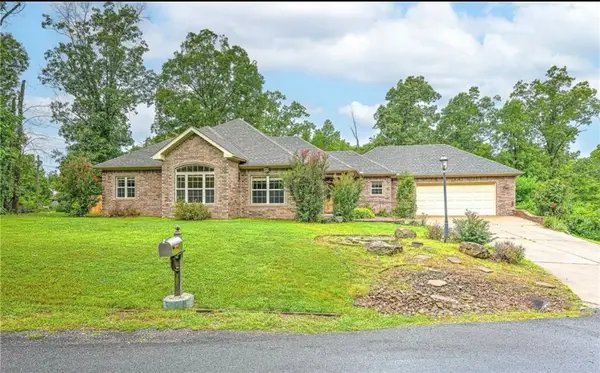 $425,000Active2 beds 2 baths1,815 sq. ft.
1 Yarty Lane, Bella Vista, AR 72715
MLS# 1356358Listed by: FLAT FEE REALTY - Open Sun, 2 to 4pmNew
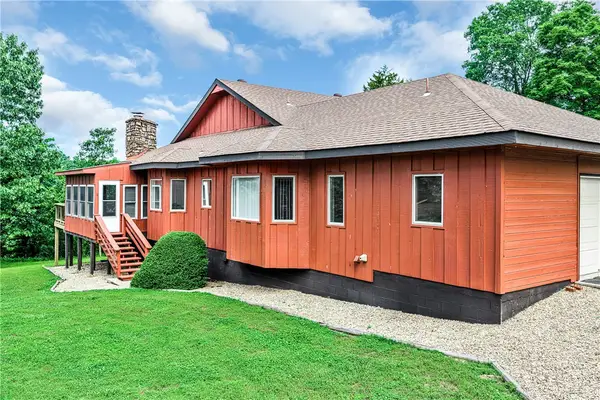 $330,000Active3 beds 2 baths2,100 sq. ft.
5 Blake Lane, Bella Vista, AR 72714
MLS# 1356493Listed by: THE BRANDON GROUP - New
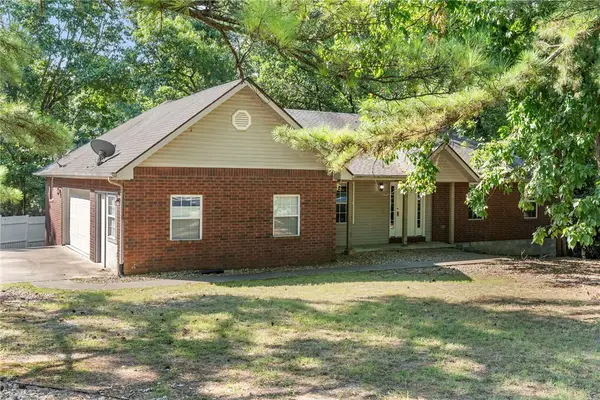 $387,075Active3 beds 2 baths1,985 sq. ft.
53 Morganshire Drive, Bella Vista, AR 72714
MLS# 1356402Listed by: COLLIER & ASSOCIATES- ROGERS BRANCH - New
 $275,000Active2 beds 2 baths1,300 sq. ft.
13 Cumbrian Drive, Bella Vista, AR 72714
MLS# 1356431Listed by: REMAX REAL ESTATE RESULTS - New
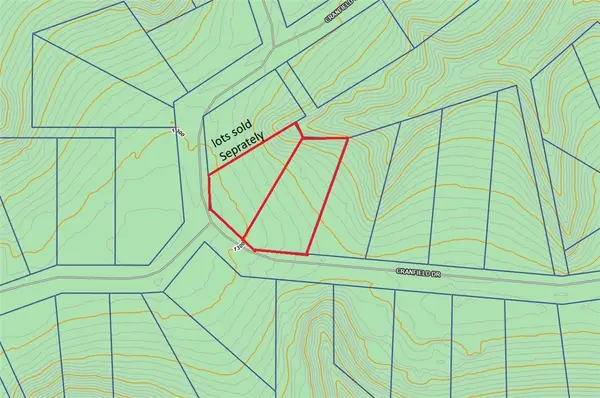 $25,000Active0.3 Acres
Cranfield Drive, Bella Vista, AR 72714
MLS# 1356452Listed by: LONE ROCK REALTY - New
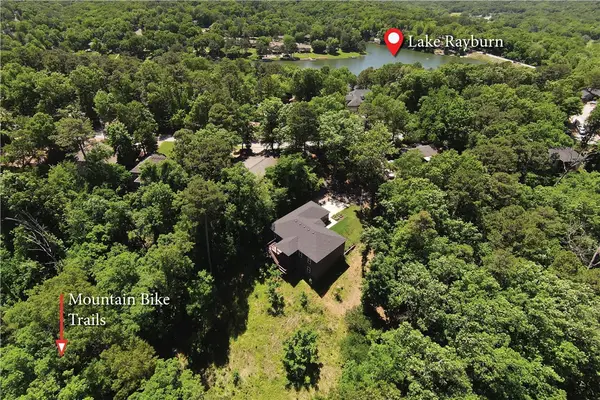 $695,000Active3 beds 3 baths2,742 sq. ft.
4 Goring Circle, Bella Vista, AR 72714
MLS# 1356480Listed by: COLDWELL BANKER HARRIS MCHANEY & FAUCETTE-ROGERS - Open Sat, 1 to 4pmNew
 $591,900Active3 beds 2 baths2,412 sq. ft.
1 Barrow Circle, Bella Vista, AR 72715
MLS# 1355939Listed by: BETTER HOMES AND GARDENS REAL ESTATE JOURNEY BENTO - New
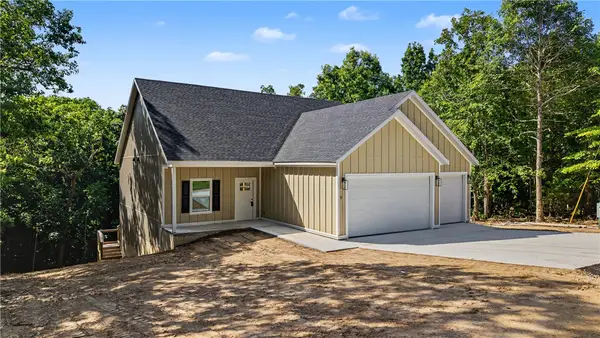 $429,900Active3 beds 2 baths1,736 sq. ft.
9 Aberdeen Circle, Bella Vista, AR 72715
MLS# 1356091Listed by: AARON PETERS REAL ESTATE SOLUTIONS - New
 $519,000Active3 beds 3 baths2,848 sq. ft.
1 Totton Lane, Bella Vista, AR 72714
MLS# 1356336Listed by: REAL ESTATE SOLUTIONS - New
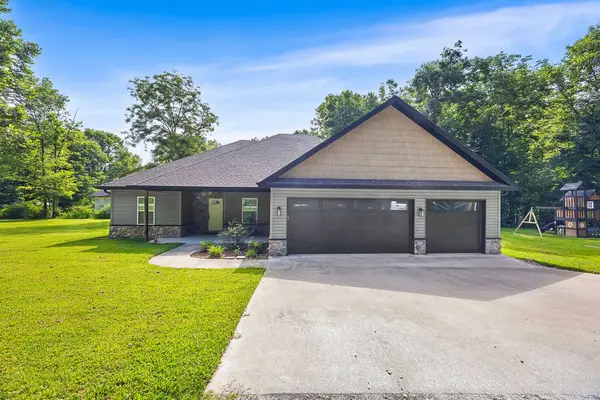 $490,000Active3 beds 2 baths2,054 sq. ft.
1 Halvergate Lane, Bella Vista, AR 72715
MLS# 1356408Listed by: KELLER WILLIAMS MARKET PRO REALTY BRANCH OFFICE


Protect your home and budget from life's surprises with an Assurant Home Warranty, backed by a partner that supports you through every step of homeownership. Explore Plans.
©2026 Century 21 Real Estate LLC. All rights reserved. CENTURY 21®, the CENTURY 21 Logo and C21® are service marks owned by Century 21 Real Estate LLC. Century 21 Real Estate LLC fully supports the principles of the Fair Housing Act and the Equal Opportunity Act. Each office is independently owned and operated. Listing information is deemed reliable but not guaranteed accurate.