
10 Longdon Lane, Bella Vista, AR 72714
Local realty services provided by:CENTURY 21 Action Realty
10 Longdon Lane,Bella Vista, AR 72714
$375,000
- 5 Beds
- 3 Baths
- 3,337 sq. ft.
- Single family
- Active
Listed by: ryan blackstone
Office: blackstone & company
MLS#:1360228
Source:AR_NWAR
Price summary
- Price:$375,000
- Price per sq. ft.:$112.38
- Monthly HOA dues:$40
About this home
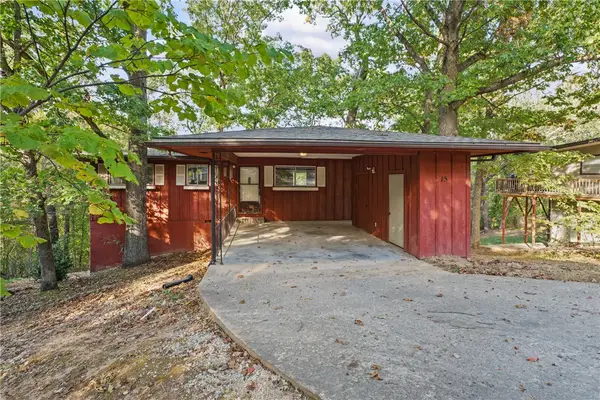
Perched on a quiet cul-de-sac in Bella Vista's sought-after Lake Windsor area, this 5-bedroom, 3-bath home spans two levels and 3,337 square feet, built in 2004. The updated kitchen flows into the living area, with a separate dining room and a bright sunroom for easy everyday living. The primary bedroom features a private bath with a walk-in shower. Luxury vinyl plank flooring, double-pane windows, and LED lighting run throughout, backed by two 2017 HVAC systems and a programmable thermostat. Downstairs, a great room, second living room, mud room, and expansive flex space offer room to grow — ideal for a home office, gym, or media room. Outside, a covered carport and concrete driveway lead to Bella Vista's trails, Tanyard Creek Waterfall, and Lake Windsor, all just minutes away. POA amenities include a pool, exercise room, park, playground, and trails. POA $40 monthly.
Contact an agent
Home facts
- Year built:2004
- Subdivision & Development:Worcester Sub Bvv
- Listing ID #:1360228
- Added:50 day(s) ago
- Updated:October 24, 2026 at 02:17 PM
Rooms and interior
- Bedrooms:5
- Total bathrooms:3
- Full bathrooms:3
- Flooring:Luxury Vinyl Plank
- Kitchen Description:Dishwasher, Electric Cooktop, Electric Oven, Electric Range, Electric Water Heater, Garbage Disposal, Range Hood, Smooth Cooktop
- Living area:3,337 sq. ft.
Heating and cooling
- Cooling:Central Air, Electric, Heat Pump
- Heating:Central, Electric, Heat Pump
- Central air:Yes
Structure and exterior
- Roof:Architectural, Shingle
- Year built:2004
- Building area:3,337 sq. ft.
- Lot area:0.29 Acres
- Lot Features:City Lot, Near Park, Subdivision
- Construction Materials:Block, Concrete, Frame
- Foundation Description:Block
- Levels:2 Story
Utilities
- Water:Public, Water Available
- Sewer:Public Sewer, Sewer Available
Finances and disclosures
- Price:$375,000
- Price per sq. ft.:$112.38
- Tax amount:$785
Features and amenities
- Appliances:Dishwasher, Disposal, Dryer, Electric Oven, Electric Range, Electric Water Heater, Range Hood
- Laundry features:Dryer, Dryer Hookup, Washer Hookup
- Amenities:Double Pane Windows, Metal Windows, Multiple Living Areas, Programmable Thermostat, Smoke Detectors, Storage, Vinyl Windows
- Pool features:Community Pool, Pool
Parking
- Parking description:Attached Carport, Concrete Driveway
New listings near 10 Longdon Lane
- New
 $670,000Active4 beds 3 baths2,435 sq. ft.
6 Alnwick Lane, Bella Vista, AR 72714
MLS# 1365714Listed by: BURNETT REAL ESTATE TEAM CONNECTREALTY.COM - New
 $165,000Active0.55 Acres
Lot 18 Block 1 Brittany Lane, Bella Vista, AR 72714
MLS# 1366029Listed by: CRYE-LEIKE REALTORS - BENTONVILLE - New
 $634,900Active3 beds 3 baths2,538 sq. ft.
113 Pimlico Drive, Bella Vista, AR 72715
MLS# 1366099Listed by: KAUFMANN REALTY, LLC - New
 $469,900Active4 beds 2 baths1,912 sq. ft.
1 Beccles Lane, Bella Vista, AR 72714
MLS# 1365710Listed by: KELLER WILLIAMS MARKET PRO REALTY BRANCH OFFICE - New
 $50,000Active0.55 Acres
Lots 5 & 6 Rosenheath Circle, Bella Vista, AR 72715
MLS# 1365977Listed by: LIMBIRD REAL ESTATE GROUP - New
 $499,900Active4 beds 3 baths2,312 sq. ft.
25 Hambleton Drive, Bella Vista, AR 72714
MLS# 1365736Listed by: KELLER WILLIAMS MARKET PRO REALTY BRANCH OFFICE - New
 $219,000Active2 beds 1 baths1,040 sq. ft.
15 Croston Lane, Bella Vista, AR 72715
MLS# 1365848Listed by: KELLER WILLIAMS MARKET PRO REALTY BRANCH OFFICE - New
 $40,000Active0.72 Acres
TBD Skye Drive, Bella Vista, AR 72715
MLS# 1366057Listed by: CRYE-LEIKE REALTORS-BELLA VISTA - New
 $60,000Active0.51 Acres
Trafalgar Road, Bella Vista, AR 72714
MLS# 1366098Listed by: COLDWELL BANKER HARRIS MCHANEY & FAUCETTE-ROGERS - New
 $464,900Active3 beds 3 baths2,170 sq. ft.
13 Hambleton Drive, Bella Vista, AR 72714
MLS# 1365731Listed by: KELLER WILLIAMS MARKET PRO REALTY BRANCH OFFICE


Protect your home and budget from life's surprises with an Assurant Home Warranty, backed by a partner that supports you through every step of homeownership. Explore Plans.
©2026 Century 21 Real Estate LLC. All rights reserved. CENTURY 21®, the CENTURY 21 Logo and C21® are service marks owned by Century 21 Real Estate LLC. Century 21 Real Estate LLC fully supports the principles of the Fair Housing Act and the Equal Opportunity Act. Each office is independently owned and operated. Listing information is deemed reliable but not guaranteed accurate.