
111 Scotsdale Drive, Bella Vista, AR 72715
Local realty services provided by:CENTURY 21 Action Realty
Listed by: trecia quast
Office: weichert, realtors griffin company bentonville
MLS#:1359052
Source:AR_NWAR
Price summary
- Price:$535,000
- Price per sq. ft.:$264.46
- Monthly HOA dues:$40
About this home
Welcome to your dream home in Bella Vista, scheduled for completion by late November! Nestled between two peaceful, wooded lots, this new construction home offers privacy and an unbeatable location just 300 yards from the 16th hole at Scotsdale Golf Course. Act fast and you'll still have time to select your custom finishes, including your choice of a gas or electric range for the kitchen. The thoughtful split-bedroom floor plan provides ideal privacy and features 3 full bathrooms plus a bonus room perfect for a home office, workout area, or media room. Relax in the luxurious primary ensuite complete with dual shower heads in the walk-in shower. Modern conveniences abound, including an attached garage pre-wired for an EV charger. Take full advantage of everything Bella Vista has to offer, from world-class golf and biking trails to lakes and community centers. Plus, receive a $3,000 incentive toward closing costs or options when using the preferred lender!
Contact an agent
Home facts
- Year built:2026
- Subdivision & Development:Laurencekirk Sub Bvv
- Listing ID #:1359052
- Added:2 day(s) ago
- Updated:August 20, 2026 at 02:21 PM
Rooms and interior
- Bedrooms:3
- Total bathrooms:3
- Full bathrooms:3
- Flooring:Luxury Vinyl Plank
- Kitchen Description:Dishwasher, Electric Cooktop, Electric Oven, Electric Water Heater, Granite Counters, Microwave, Pantry, Plumbed For Ice Maker, Range Hood
- Bedroom Description:Split Bedrooms
- Basement:Yes
- Basement Description:Crawl Space
- Living area:2,023 sq. ft.
Heating and cooling
- Cooling:Central Air, Electric
- Heating:Central, Electric
- Central air:Yes
Structure and exterior
- Roof:Architectural, Shingle
- Year built:2026
- Building area:2,023 sq. ft.
- Lot area:0.34 Acres
- Lot Features:City Lot, Near Golf Course, Sloped
- Construction Materials:Brick, Vinyl Siding
- Exterior Features:Covered, Deck
- Foundation Description:Crawlspace
- Levels:1 Story
Utilities
- Water:Public, Water Available
- Sewer:Septic Available, Septic Tank
Finances and disclosures
- Price:$535,000
- Price per sq. ft.:$264.46
- Tax amount:$83
Features and amenities
- Appliances:Dishwasher, Electric Oven, Electric Water Heater, Microwave, Plumbed For Ice Maker, Range Hood
- Laundry features:Dryer Hookup, Washer Hookup
- Amenities:Attic, Ceiling Fans, Fire Alarm, Granite Counters, Pantry, Programmable Thermostat, Smoke Detectors, Split Bedrooms, Storage, Walk-In Closets
- Pool features:Community Pool, Pool
Parking
- Parking description:Attached, Concrete Driveway, Garage, Garage Door Opener
- Garage:Yes
New listings near 111 Scotsdale Drive
- New
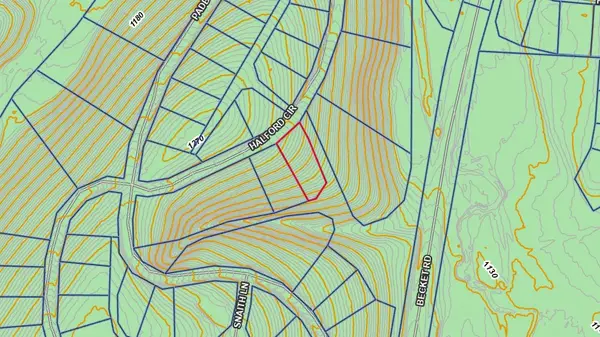 $17,000Active0.32 Acres
Lot 8, Block 5 Halford Circle, Bella Vista, AR 72715
MLS# 1359438Listed by: KELLER WILLIAMS MARKET PRO REALTY - ROGERS BRANCH - New
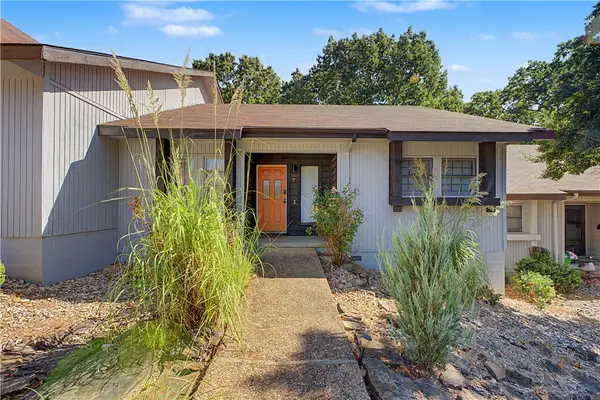 $250,000Active2 beds 2 baths1,120 sq. ft.
7 Melinda Lane, Bella Vista, AR 72714
MLS# 1359124Listed by: CRYE-LEIKE REALTORS-BELLA VISTA - New
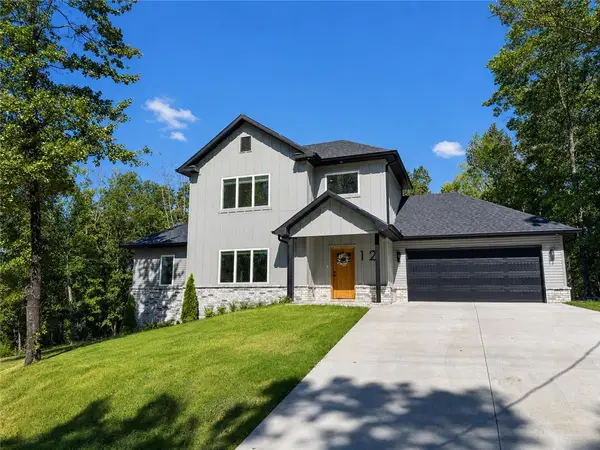 $414,000Active3 beds 3 baths1,768 sq. ft.
12 Letchworth Lane, Bella Vista, AR 72714
MLS# 1359200Listed by: COLLIER & ASSOCIATES- ROGERS BRANCH - New
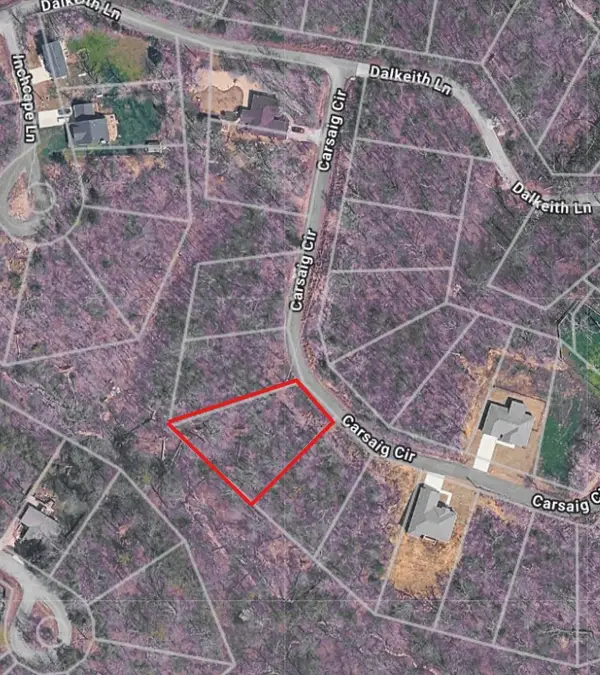 $27,500Active0.41 Acres
Carsaig Circle, Bella Vista, AR 72715
MLS# 1359335Listed by: THE AGENCY NORTHWEST ARKANSAS - New
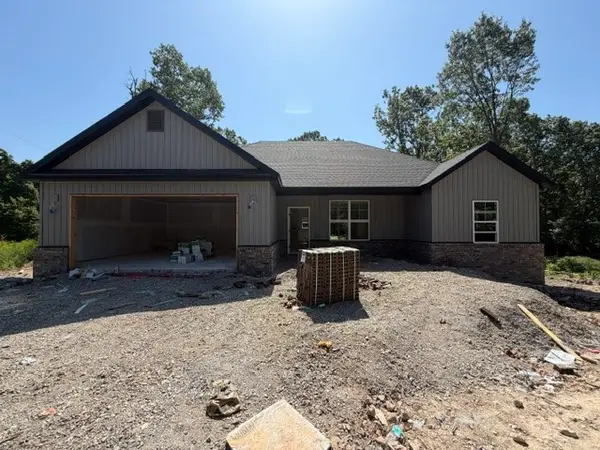 $325,000Active3 beds 2 baths1,460 sq. ft.
1 Croxton Lane, Bella Vista, AR 72751
MLS# 1359446Listed by: NWA REALTY AND PROPERTY MANAGEMENT, LLC - New
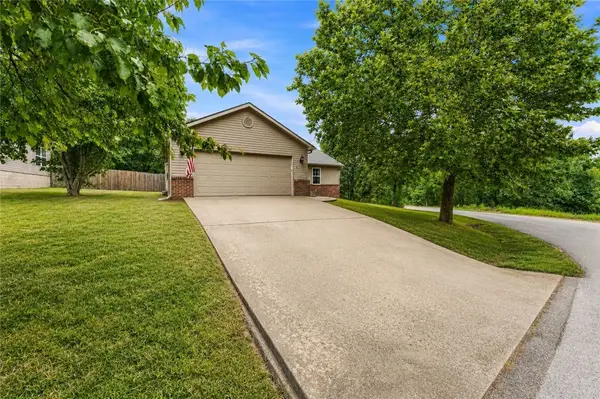 $325,000Active3 beds 2 baths1,540 sq. ft.
7 Blythe Circle, Bella Vista, AR 72714
MLS# 1359450Listed by: BETTER HOMES AND GARDENS REAL ESTATE JOURNEY - New
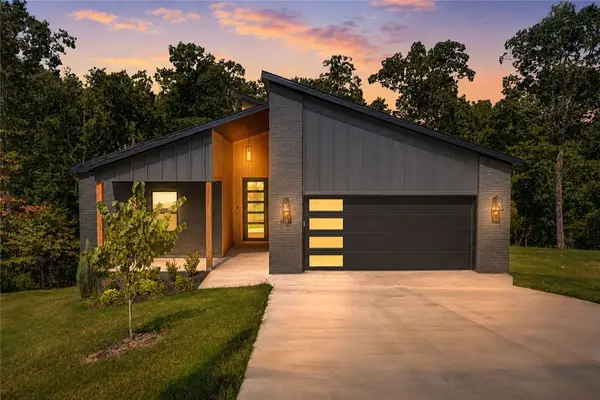 $354,900Active3 beds 2 baths1,585 sq. ft.
19 Dumfries Lane, Bella Vista, AR 72715
MLS# 1359273Listed by: COLDWELL BANKER HARRIS MCHANEY & FAUCETTE-BENTONVI - New
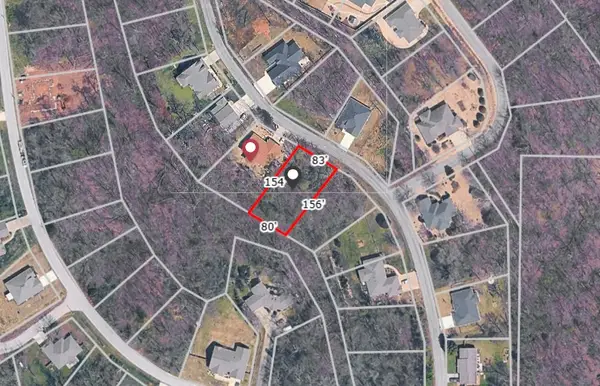 $33,000Active0.29 Acres
Lot 7 Block 6 Brigadoon Drive, Bella Vista, AR 72715
MLS# 1359307Listed by: CRYE-LEIKE REALTORS - BENTONVILLE - New
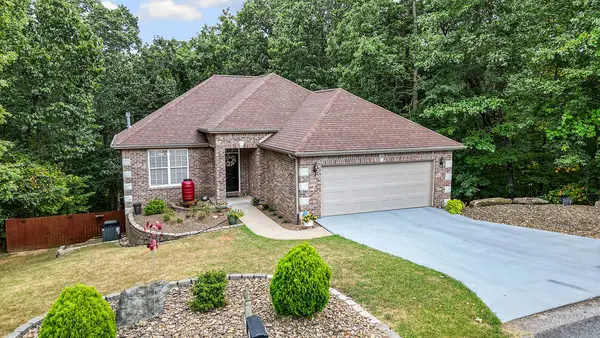 $475,000Active3 beds 3 baths2,769 sq. ft.
25 Merritt Circle, Bella Vista, AR 72714
MLS# 1359135Listed by: 1 PERCENT LISTS ARKANSAS REAL ESTATE - New
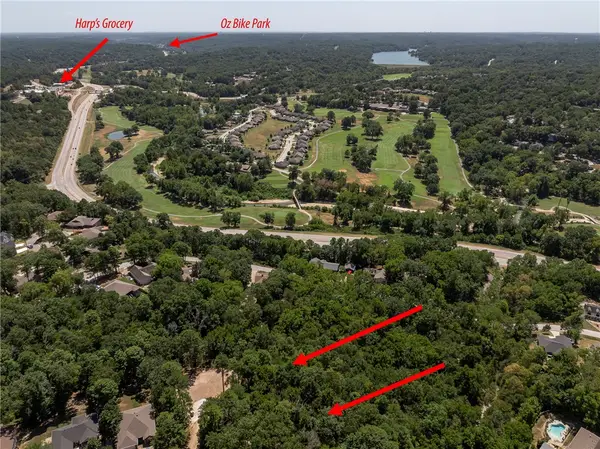 $149,500Active0.81 Acres
Lot 20 & 21 Coverack Lane, Bella Vista, AR 72714
MLS# 1359210Listed by: COLDWELL BANKER HARRIS MCHANEY & FAUCETTE-BENTONVI


Protect your home and budget from life's surprises with an Assurant Home Warranty, backed by a partner that supports you through every step of homeownership. Explore Plans.
©2026 Century 21 Real Estate LLC. All rights reserved. CENTURY 21®, the CENTURY 21 Logo and C21® are service marks owned by Century 21 Real Estate LLC. Century 21 Real Estate LLC fully supports the principles of the Fair Housing Act and the Equal Opportunity Act. Each office is independently owned and operated. Listing information is deemed reliable but not guaranteed accurate.