
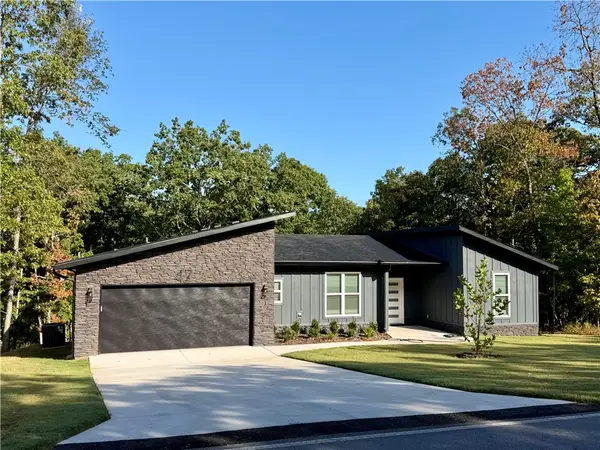
12 Brunswick Drive, Bella Vista, AR 72715
Local realty services provided by:CENTURY 21 Action Realty
12 Brunswick Drive,Bella Vista, AR 72715
$375,000
- 2 Beds
- 2 Baths
- 1,690 sq. ft.
- Single family
- Active
Listed by: taylor stephens
Office: better homes and gardens real estate journey
MLS#:1362545
Source:AR_NWAR
Price summary
- Price:$375,000
- Price per sq. ft.:$221.89
- Monthly HOA dues:$40
About this home
Welcome to 12 Brunswick Dr, a modern 2-bedroom, 2-bathroom Craftsman home tucked away in the heart of Bella Vista. Designed with a split-bedroom floor plan and open-concept living, this property offers granite countertops, wood-laminate flooring, a cozy fireplace, and an expansive covered back deck built for enjoying serene, wooded outdoor views. Below, an expansive crawl space provides incredible potential for a private workshop or extra storage.
Positioned in an outdoor lover’s paradise, you are just minutes away from world-class community amenities:
OZ Trails & Gravity Park: Quick access to Bella Vista’s world-renowned mountain bike networks and the nearby OZ Castle Gravity Park for endless trail riding.
Lakes & Waterways: Minutes from boat ramps and recreation on Lake Loch Lomond.
Golf & Recreation: Close to Highlands Golf Course, local pools, tennis courts, and community fitness centers.
Location Convenience: Quick access to Highway 71 and downtown Bentonville.
Contact an agent
Home facts
- Year built:2022
- Subdivision & Development:Brunswick Sub Bvv
- Listing ID #:1362545
- Added:1 day(s) ago
- Updated:September 18, 2026 at 11:39 PM
Rooms and interior
- Bedrooms:2
- Total bathrooms:2
- Full bathrooms:2
- Flooring:Laminate, Simulated Wood
- Kitchen Description:Dishwasher, Electric Range, Electric Water Heater, Granite Counters, Microwave
- Basement:Yes
- Basement Description:Crawl Space, Unfinished
- Living area:1,690 sq. ft.
Heating and cooling
- Cooling:Central Air
- Heating:Central
- Central air:Yes
Structure and exterior
- Roof:Architectural, Shingle
- Year built:2022
- Building area:1,690 sq. ft.
- Lot area:0.3 Acres
- Lot Features:City Lot, Cleared, Hardwood Trees, Near Park, Rolling Slope
- Architectural Style:Craftsman
- Construction Materials:Brick, Rock, Vinyl Siding
- Exterior Features:Covered, Patio, Porch
- Foundation Description:Crawlspace
- Levels:1 Story
Finances and disclosures
- Price:$375,000
- Price per sq. ft.:$221.89
- Tax amount:$3,793
Features and amenities
- Appliances:Dishwasher, Electric Range, Electric Water Heater, Microwave
- Amenities:Attic, Double Pane Windows, Granite Counters, Smoke Detectors, Storage, Walk-In Closets, Window Blinds, Window Treatments, Workshop
- Pool features:Community Pool, Pool
Parking
- Parking description:Attached, Concrete Driveway, Garage, Garage Door Opener
- Garage:Yes
New listings near 12 Brunswick Drive
- New
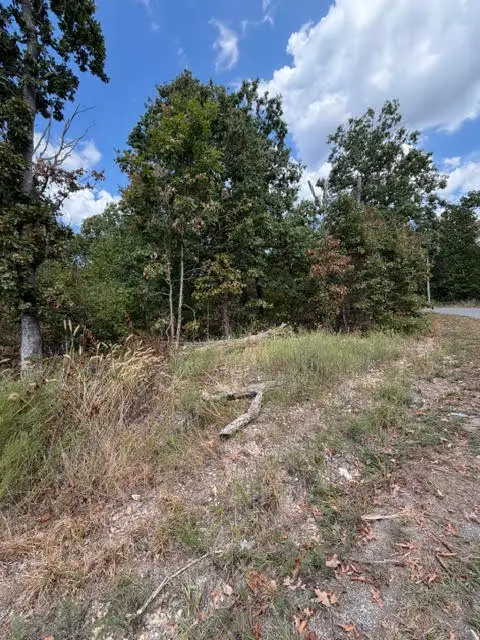 $19,000Active0.28 Acres
TBD Sandgate, Bella Vista, AR 72715
MLS# 1362532Listed by: DEVEREUX GROUP - New
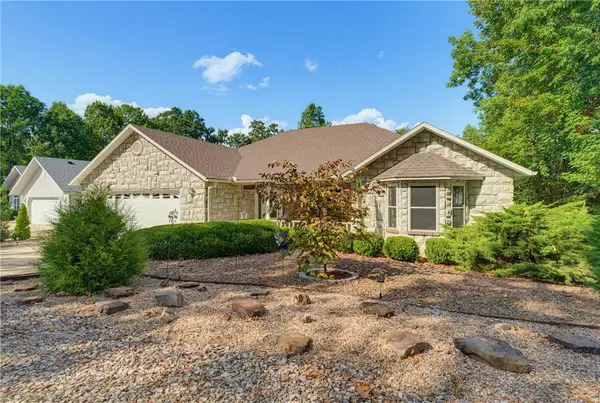 $428,000Active3 beds 2 baths2,117 sq. ft.
3 Grier Drive, Bella Vista, AR 72715
MLS# 1362533Listed by: CRYE-LEIKE REALTORS-BELLA VISTA - New
 $78,000Active3 beds 1 baths840 sq. ft.
16312 Robin Road, Bella Vista, AR 72715
MLS# 1362599Listed by: PAK HOME REALTY - New
 $225,000Active2 beds 3 baths1,248 sq. ft.
19 Worcester Drive, Bella Vista, AR 72714
MLS# 1362505Listed by: KELLER WILLIAMS MARKET PRO REALTY - ROGERS BRANCH - New
 $436,630Active3 beds 2 baths1,858 sq. ft.
8 Jellinger Lane, Bella Vista, AR 72715
MLS# 1362549Listed by: REMAX REAL ESTATE RESULTS - New
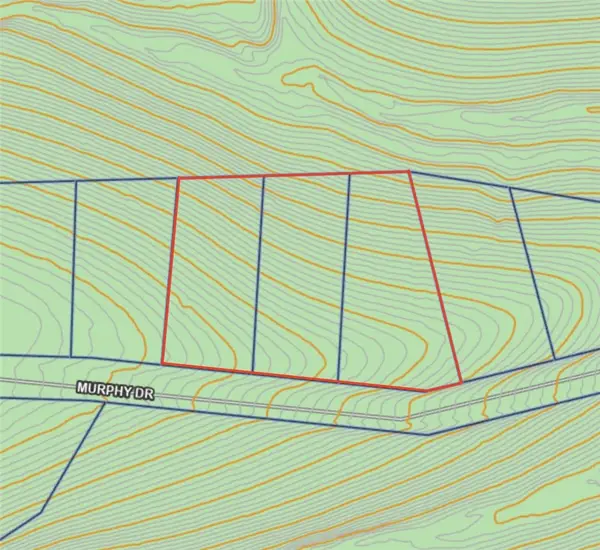 $140,000Active1.12 Acres
Lots 13,14, & 15 Murphy Drive, Bella Vista, AR 72715
MLS# 1360903Listed by: COLDWELL BANKER HARRIS MCHANEY & FAUCETTE-ROGERS - New
 $489,500Active3 beds 2 baths1,900 sq. ft.
48 Pamona Drive, Bella Vista, AR 72715
MLS# 1362395Listed by: LINDSEY & ASSOC INC BRANCH - New
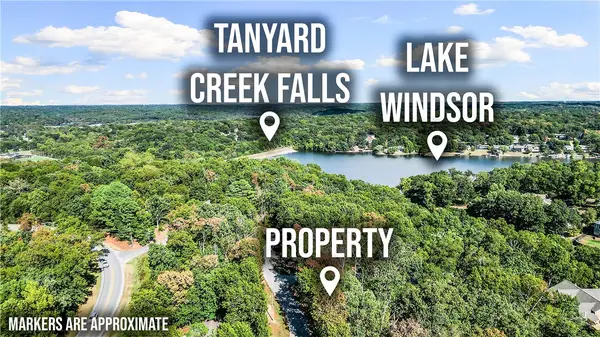 $23,500Active0.33 Acres
Woburn & Lulworth, Bella Vista, AR 72715
MLS# 1362527Listed by: THE VIRTUAL REALTY GROUP - New
 $395,000Active3 beds 2 baths1,870 sq. ft.
47 Glasgow Drive, Bella Vista, AR 72715
MLS# 1362119Listed by: GLENN NEAL REALTY


Protect your home and budget from life's surprises with an Assurant Home Warranty, backed by a partner that supports you through every step of homeownership. Explore Plans.
©2026 Century 21 Real Estate LLC. All rights reserved. CENTURY 21®, the CENTURY 21 Logo and C21® are service marks owned by Century 21 Real Estate LLC. Century 21 Real Estate LLC fully supports the principles of the Fair Housing Act and the Equal Opportunity Act. Each office is independently owned and operated. Listing information is deemed reliable but not guaranteed accurate.