
12 Deane Circle, Bella Vista, AR 72715
Local realty services provided by:CENTURY 21 Lyons & Associates Real Estate
Listed by: lana cobb
Office: coldwell banker harris mchaney & faucette-bentonvi
MLS#:1355244
Source:AR_NWAR
Price summary
- Price:$599,000
- Price per sq. ft.:$323.78
- Monthly HOA dues:$40
About this home
Featuring high-end finishes, no detail was spared in this completely remodeled home. The interior boasts of all new paint, wood laminate floors throughout, kitchen featuring all new cabinets, countertops, backsplash, stove, refrigerator, and
dishwasher. Both bathrooms have also been completely redone with beautiful tile work, new vanities, sinks and lights. This home boasts of two stone wood burning fireplaces that have had new units installed. It also had new heat and air installed
in 2025. Enjoy the sunroom and wall of windows on both floors allowing you unobstructive view of lake. New path to lake with new boathouse holding all the lake toys including kayaks that convey. Refrigerator, washer and dryer convey to buyer. This is a rare opportunity to own a "like
new" home on this beautiful lake.
Contact an agent
Home facts
- Year built:1974
- Listing ID #:1355244
- Added:11 day(s) ago
- Updated:July 26, 2026 at 08:31 AM
Rooms and interior
- Bedrooms:3
- Total bathrooms:2
- Full bathrooms:2
- Flooring:Laminate, Simulated Wood, Tile
- Kitchen Description:Dishwasher, Electric Range, Electric Water Heater, Garbage Disposal, Range Hood, Refrigerator, Self Cleaning Oven
- Basement:Yes
- Basement Description:Crawl Space, Finished, Full, Walk-Out Access
- Living area:1,850 sq. ft.
Heating and cooling
- Cooling:Central Air, Electric
- Heating:Central, Electric
- Central air:Yes
Structure and exterior
- Roof:Architectural, Shingle
- Year built:1974
- Building area:1,850 sq. ft.
- Lot area:0.76 Acres
- Lot Features:Central Business District, City Lot, Cleared, Near Park
- Architectural Style:Craftsman
- Construction Materials:Redwood Siding, Rock
- Exterior Features:Covered, Deck, Porch
- Foundation Description:Crawlspace, Slab
- Levels:2 Story
Utilities
- Water:Public, Water Available
- Sewer:Septic Available, Septic Tank
Finances and disclosures
- Price:$599,000
- Price per sq. ft.:$323.78
- Tax amount:$2,813
Features and amenities
- Appliances:Dishwasher, Disposal, Dryer, Electric Range, Electric Water Heater, Range Hood, Refrigerator, Self Cleaning Oven, Washer
- Laundry features:Dryer, Washer
- Amenities:Cathedral Ceilings, Ceiling Fans, Skylights, Smoke Detectors, Storage, Walk-In Closets, Window Blinds, Window Drapes, Window Treatments
Parking
- Parking description:Attached Carport, Concrete Driveway
New listings near 12 Deane Circle
- New
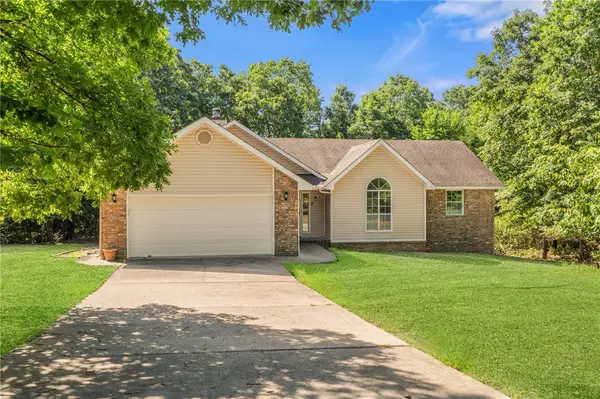 $339,900Active3 beds 2 baths1,643 sq. ft.
9 Wantage Lane, Bella Vista, AR 72714
MLS# 1356400Listed by: KELLER WILLIAMS MARKET PRO REALTY BRANCH OFFICE - New
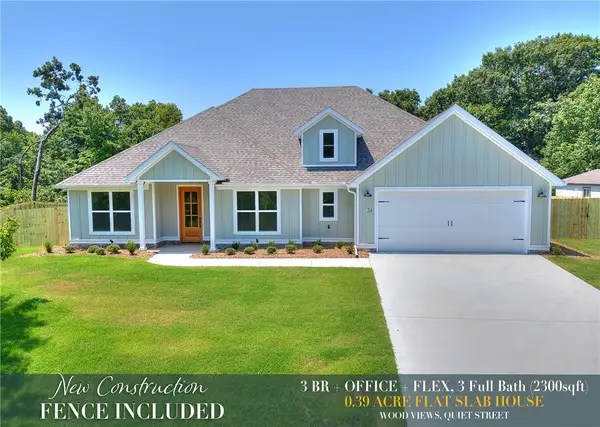 $539,900Active3 beds 3 baths2,300 sq. ft.
24 Roxburgh Drive, Bella Vista, AR 72715
MLS# 1356681Listed by: CYPRESS & PINE REALTY - New
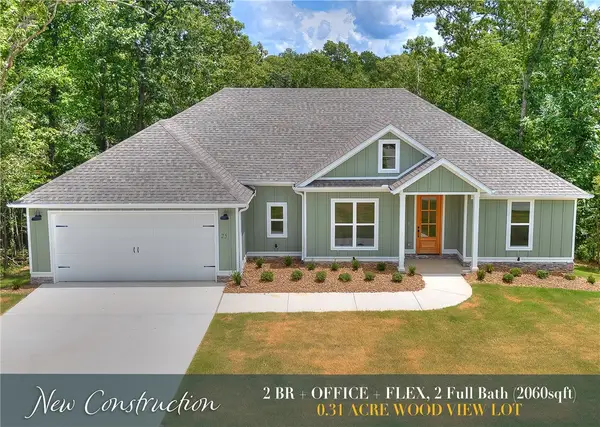 $479,900Active2 beds 2 baths2,060 sq. ft.
25 Roxburgh Drive, Bella Vista, AR 72715
MLS# 1356682Listed by: CYPRESS & PINE REALTY - New
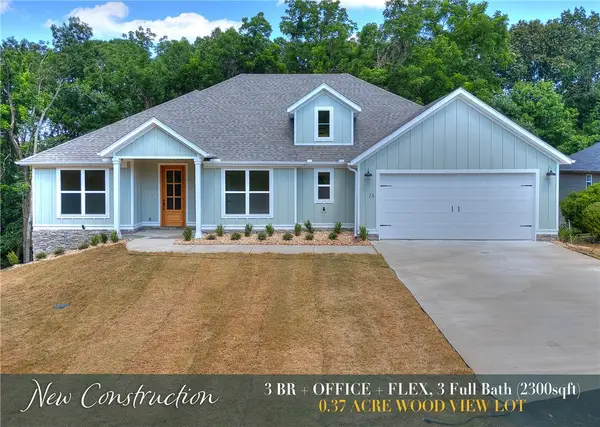 $529,900Active3 beds 3 baths2,300 sq. ft.
16 Millsap Circle, Bella Vista, AR 72715
MLS# 1356685Listed by: CYPRESS & PINE REALTY - New
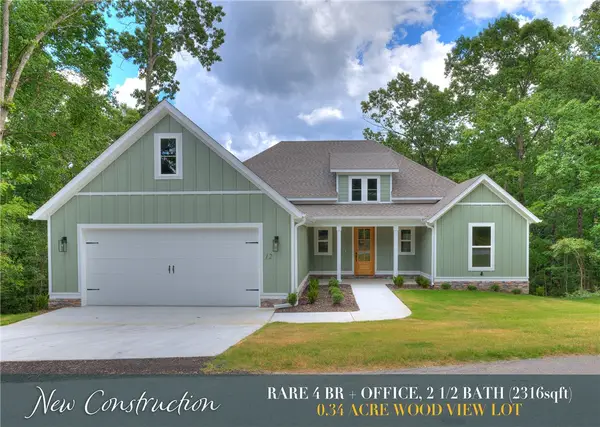 $529,900Active4 beds 3 baths2,316 sq. ft.
12 Dumfries Drive, Bella Vista, AR 72715
MLS# 1356693Listed by: CYPRESS & PINE REALTY - New
 $25,000Active0.28 Acres
Elizabeth Drive, Bella Vista, AR 72715
MLS# 1356703Listed by: KAUFMANN REALTY, LLC - New
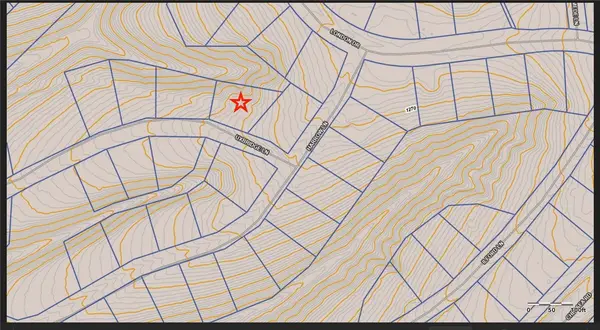 $25,000Active0.27 Acres
Uxbridge Lane, Bella Vista, AR 72715
MLS# 1356523Listed by: COLDWELL BANKER HARRIS MCHANEY & FAUCETTE-BENTONVI - New
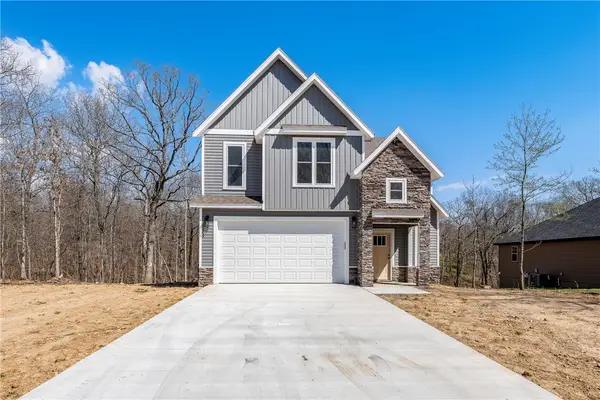 $489,900Active2 beds 3 baths2,138 sq. ft.
19 Kirkcudbright Lane, Bella Vista, AR 72715
MLS# 1356680Listed by: ACORN REALTY - New
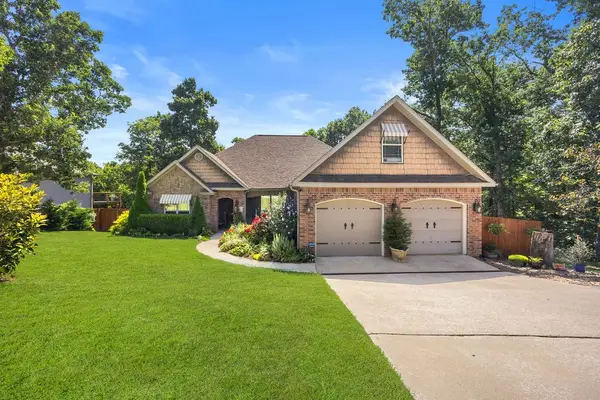 $589,900Active4 beds 4 baths2,731 sq. ft.
24 Granshire Drive, Bella Vista, AR 72714
MLS# 1356354Listed by: KELLER WILLIAMS MARKET PRO REALTY - New
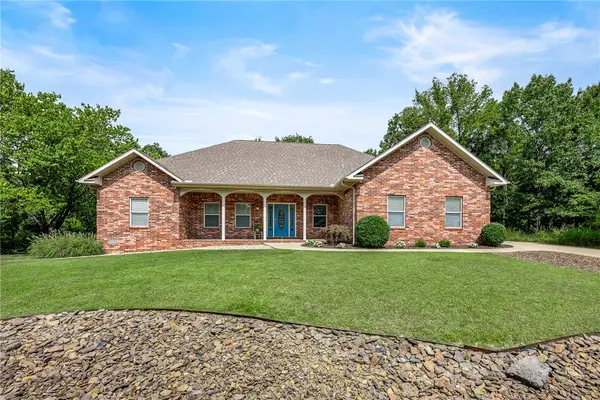 $425,000Active3 beds 2 baths1,982 sq. ft.
1 Brunswick Drive, Bella Vista, AR 72715
MLS# 1356393Listed by: VIRIDIAN REAL ESTATE


Protect your home and budget from life's surprises with an Assurant Home Warranty, backed by a partner that supports you through every step of homeownership. Explore Plans.
©2026 Century 21 Real Estate LLC. All rights reserved. CENTURY 21®, the CENTURY 21 Logo and C21® are service marks owned by Century 21 Real Estate LLC. Century 21 Real Estate LLC fully supports the principles of the Fair Housing Act and the Equal Opportunity Act. Each office is independently owned and operated. Listing information is deemed reliable but not guaranteed accurate.