
13 Sheneman Drive, Bella Vista, AR 72715
Local realty services provided by:CENTURY 21 Lyons & Associates Real Estate
Listed by: sarah niazi
Office: coldwell banker k-c realty
MLS#:1361869
Source:AR_NWAR
Price summary
- Price:$215,000
- Price per sq. ft.:$203.6
About this home
Charming and move-in ready! This inviting 2-bedroom, 1-bath home offers a comfortable layout with a dedicated office space, perfect for working from home, hobbies, or additional flex space. Recent updates include a new roof installed just two years ago, new carpeting in both bedrooms, and fresh paint in the bedrooms and living room. Outside, enjoy a fenced backyard, covered carport, and additional outdoor storage for tools, equipment, and recreational gear. Conveniently located near desirable amenities, including the golf course, scenic trails, lake access, and more, this home makes it easy to enjoy both recreation and relaxation. Whether you're looking for a full-time residence or weekend getaway this well-maintained home offers versatility and value. Move right in and make it yours!
Contact an agent
Home facts
- Subdivision & Development:Avondale Sub 1 Bvv
- Listing ID #:1361869
- Added:1 day(s) ago
- Updated:September 17, 2026 at 03:23 PM
Rooms and interior
- Bedrooms:2
- Total bathrooms:1
- Full bathrooms:1
- Flooring:Carpet, Laminate, Simulated Wood, Tile
- Kitchen Description:Dishwasher, Electric Range, Electric Water Heater, Exhaust Fan, Plumbed For Ice Maker, Refrigerator
- Living area:1,056 sq. ft.
Heating and cooling
- Cooling:Central Air
- Heating:Central
- Central air:Yes
Structure and exterior
- Roof:Architectural, Shingle
- Building area:1,056 sq. ft.
- Lot area:0.35 Acres
- Lot Features:Central Business District, Cleared, Near Park, Sloped, Wooded
- Architectural Style:Ranch
- Construction Materials:Masonite
- Exterior Features:Deck
- Foundation Description:Slab
- Levels:1 Story
Utilities
- Water:Public, Water Available
- Sewer:Sewer Available
Finances and disclosures
- Price:$215,000
- Price per sq. ft.:$203.6
- Tax amount:$1,491
Features and amenities
- Appliances:Dishwasher, Dryer, Electric Range, Electric Water Heater, Exhaust Fan, Plumbed For Ice Maker, Refrigerator, Washer
- Laundry features:Dryer, Dryer Hookup, Washer, Washer Hookup
- Amenities:Ceiling Fans, Smoke Detectors, Storage
- Pool features:Community Pool, Indoor Pool, Pool
Parking
- Parking description:Attached Carport, Concrete Driveway
New listings near 13 Sheneman Drive
- New
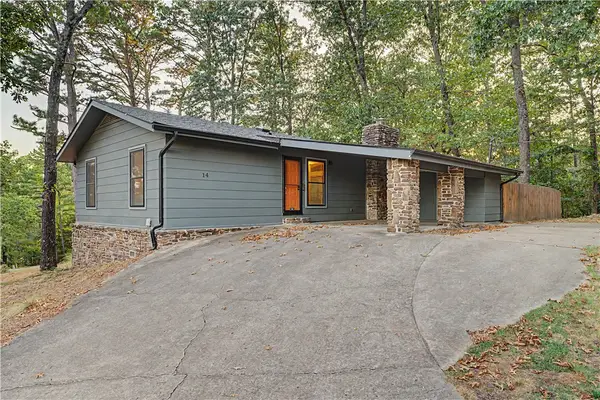 $299,000Active3 beds 2 baths1,476 sq. ft.
14 Morpet Lane, Bella Vista, AR 72714
MLS# 1362256Listed by: ACQUIRE REALTY - New
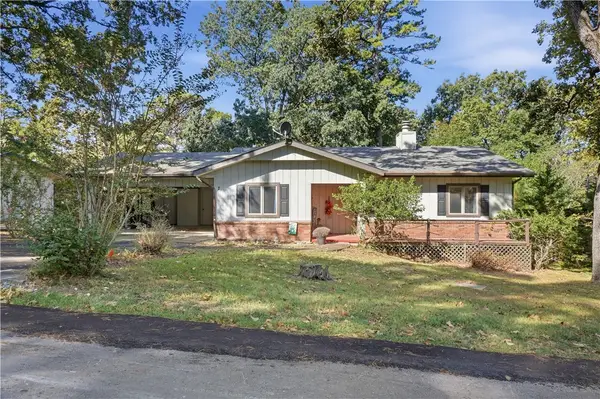 $259,900Active3 beds 2 baths1,336 sq. ft.
7 Grisham Lane, Bella Vista, AR 72715
MLS# 1361983Listed by: CHUCK FAWCETT REALTY, INC. - New
 $55,000Active0.33 Acres
Ruswarp Lane, Bella Vista, AR 72714
MLS# 1362207Listed by: BERKSHIRE HATHAWAY HOMESERVICES SOLUTIONS REAL EST - Open Sat, 12 to 2pmNew
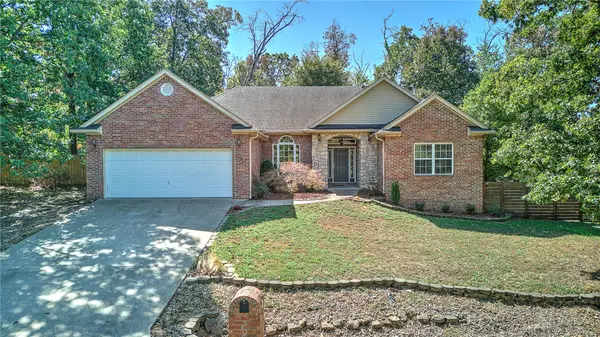 $389,000Active3 beds 3 baths2,008 sq. ft.
8 Appleby Lane, Bella Vista, AR 72715
MLS# 1360188Listed by: KELLER WILLIAMS MARKET PRO REALTY BRANCH OFFICE - New
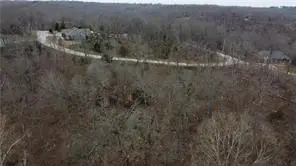 $16,000Active0.32 Acres
Lot 41 Auldearn Circle, Bella Vista, AR 72715
MLS# 1362294Listed by: KELLER WILLIAMS MARKET PRO REALTY - ROGERS BRANCH - New
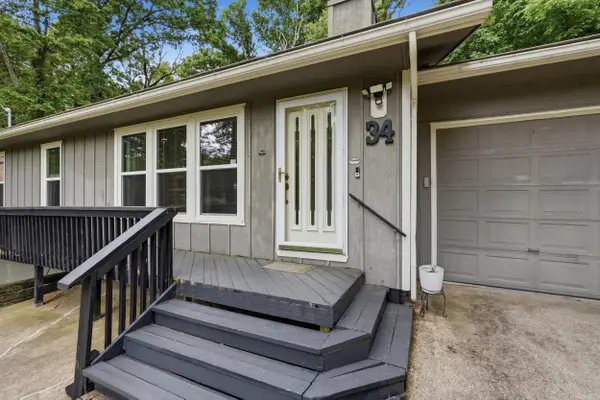 $299,999Active2 beds 2 baths1,704 sq. ft.
34 Wentworth Drive, Bella Villa, AR 72715
MLS# 26037715Listed by: LPT REALTY - Open Sat, 2 to 4pmNew
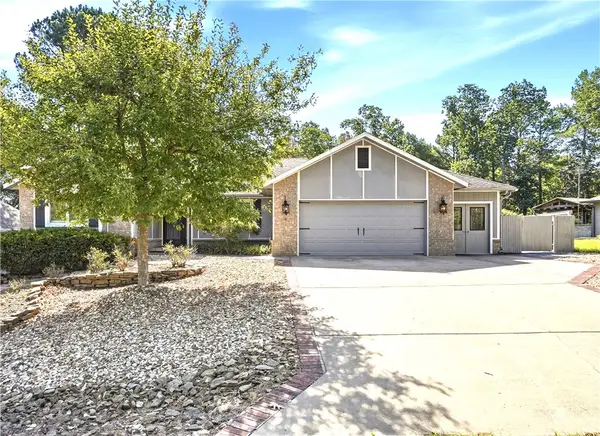 $469,500Active3 beds 2 baths1,905 sq. ft.
4 Dornoch, Bella Vista, AR 72715
MLS# 1361635Listed by: HUTCHINSON REALTY - New
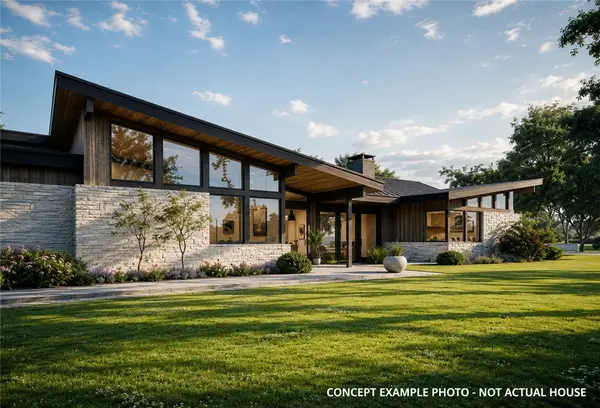 $900,000Active3 beds 4 baths2,500 sq. ft.
98 Sherlock Drive, Bella Vista, AR 72715
MLS# 1362028Listed by: ROWE REAL ESTATE - New
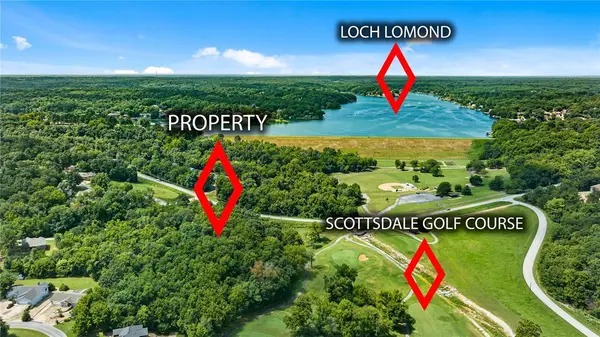 $335,000Active4.69 Acres
98 Sherlock Drive, Bella Vista, AR 72715
MLS# 1362158Listed by: ROWE REAL ESTATE


Protect your home and budget from life's surprises with an Assurant Home Warranty, backed by a partner that supports you through every step of homeownership. Explore Plans.
©2026 Century 21 Real Estate LLC. All rights reserved. CENTURY 21®, the CENTURY 21 Logo and C21® are service marks owned by Century 21 Real Estate LLC. Century 21 Real Estate LLC fully supports the principles of the Fair Housing Act and the Equal Opportunity Act. Each office is independently owned and operated. Listing information is deemed reliable but not guaranteed accurate.