
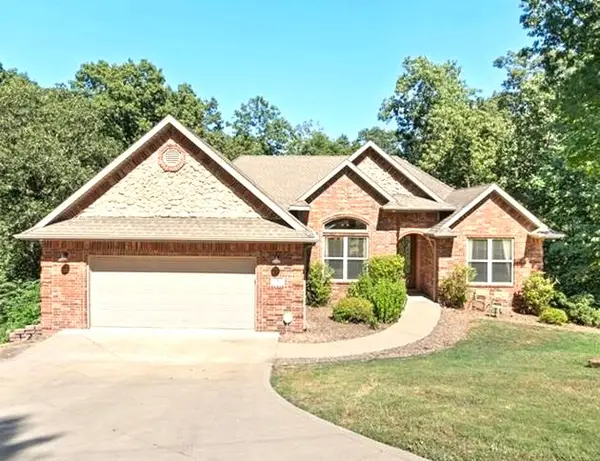
14 Hessle Circle, Bella Vista, AR 72714
Local realty services provided by:CENTURY 21 Lyons & Associates Real Estate
Listed by: curtis realty group
Office: keller williams market pro realty - rogers branch
MLS#:1359832
Source:AR_NWAR
Price summary
- Price:$479,000
- Price per sq. ft.:$162.26
- Monthly HOA dues:$40
About this home
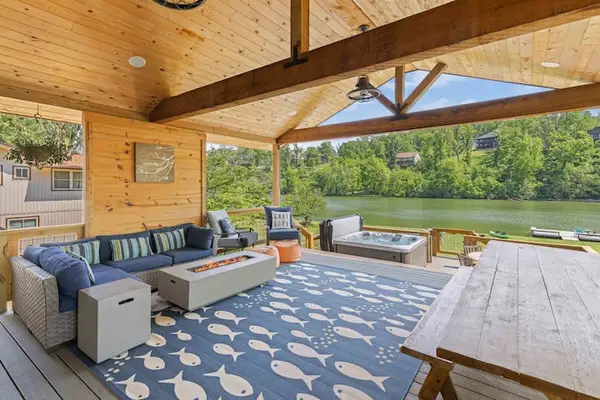
Discover this beautifully updated Bella Vista home where the hard work has already been done. This home combines generous living space with the polished, move-in-ready finish everyone is looking for. The main level is bright and welcoming with fresh finishes, modern flooring, and beautifully renovated bathrooms. Downstairs, the finished walkout lower level adds an entirely different dimension with a spacious second living area, game or media space, custom bar, additional bedroom, and full bath - perfect for entertaining and hosting. Recent improvements, including a newer roof, paint, and updated HVAC systems, add even more peace of mind. From the updated interior to the flexible floor plan and multiple living spaces, this home has been exceptionally well cared for and shows beautifully from top to bottom. Located in Bella Vista, you’ll enjoy convenient access to the area’s lakes, golf courses, trails, recreation, and natural beauty while still having a quiet place to come home to.
Contact an agent
Home facts
- Year built:2004
- Subdivision & Development:York Sub Bvv
- Listing ID #:1359832
- Added:14 day(s) ago
- Updated:September 11, 2026 at 02:44 PM
Rooms and interior
- Bedrooms:4
- Total bathrooms:4
- Full bathrooms:3
- Half bathrooms:1
- Rooms Total:13
- Flooring:Carpet, Laminate, Simulated Wood, Tile, Wood
- Kitchen Description:Dishwasher, Electric Cooktop, Electric Oven, Electric Water Heater, Garbage Disposal, Microwave, Plumbed For Ice Maker
- Bedroom Description:Split Bedrooms
- Basement:Yes
- Basement Description:Finished, Walk-Out Access
- Living area:2,952 sq. ft.
Heating and cooling
- Cooling:Central Air, Electric
- Heating:Electric
- Central air:Yes
Structure and exterior
- Roof:Asphalt, Shingle
- Year built:2004
- Building area:2,952 sq. ft.
- Lot area:0.3 Acres
- Lot Features:Hardwood Trees, Sloped, Views, Wooded
- Architectural Style:Traditional
- Construction Materials:Vinyl Siding
- Exterior Features:Deck, Patio
- Foundation Description:Slab
- Levels:2 Story
Utilities
- Water:Public, Water Available
- Sewer:Septic Available, Septic Tank
Finances and disclosures
- Price:$479,000
- Price per sq. ft.:$162.26
- Tax amount:$5,518
Features and amenities
- Appliances:Dishwasher, Disposal, Electric Oven, Electric Water Heater, Microwave, Plumbed For Ice Maker
- Laundry features:Dryer Hookup, Washer Hookup
- Amenities:Attic, Ceiling Fans, Multiple Living Areas, Smoke Detectors, Split Bedrooms, Storage, Vinyl Windows, Walk-In Closets, Window Blinds, Window Treatments
- Pool features:Community Pool, Pool
Parking
- Parking description:Attached, Concrete Driveway, Garage, Garage Door Opener
- Garage:Yes
New listings near 14 Hessle Circle
- New
 $565,000Active5 beds 3 baths3,103 sq. ft.
8 Brougham Lane, Bella Vista, AR 72714
MLS# 1359873Listed by: WEICHERT, REALTORS GRIFFIN COMPANY BENTONVILLE - New
 $1,340,000Active3 beds 2 baths2,221 sq. ft.
83 Lancaster Drive, Bella Vista, AR 72715
MLS# 1361742Listed by: REAL BROKER NWA - New
 $425,000Active3 beds 2 baths3,024 sq. ft.
67 Skipton Drive, Bella Vista, AR 72714
MLS# 1361616Listed by: BETTER HOMES AND GARDENS REAL ESTATE JOURNEY BENTO - New
 $43,000Active0.34 Acres
4 Arrow Estates, Walnut Ridge, AR 72476
MLS# 10132267Listed by: SNOWCAP REALTY - New
 $49,000Active0.74 Acres
6 Arrow Estates, Walnut Ridge, AR 72476
MLS# 10132269Listed by: SNOWCAP REALTY - New
 $48,000Active0.61 Acres
8 Arrow Estates, Walnut Ridge, AR 72476
MLS# 10132271Listed by: SNOWCAP REALTY - New
 $46,000Active0.41 Acres
10 Arrow Estates, Walnut Ridge, AR 72476
MLS# 10132272Listed by: SNOWCAP REALTY - New
 $46,000Active0.41 Acres
12 Arrow Estates, Walnut Ridge, AR 72476
MLS# 10132274Listed by: SNOWCAP REALTY - New
 $1,350,000Active3 beds 5 baths2,855 sq. ft.
48 Chatburn Drive, Bella Vista, AR 72715
MLS# 1361238Listed by: ENGEL & VOLKERS BENTONVILLE - New
 $199,900Active2 beds 2 baths1,088 sq. ft.
31 Nantucket Drive, Bella Vista, AR 72715
MLS# 1361255Listed by: CRYE-LEIKE REALTORS - BENTONVILLE


Protect your home and budget from life's surprises with an Assurant Home Warranty, backed by a partner that supports you through every step of homeownership. Explore Plans.
©2026 Century 21 Real Estate LLC. All rights reserved. CENTURY 21®, the CENTURY 21 Logo and C21® are service marks owned by Century 21 Real Estate LLC. Century 21 Real Estate LLC fully supports the principles of the Fair Housing Act and the Equal Opportunity Act. Each office is independently owned and operated. Listing information is deemed reliable but not guaranteed accurate.