
15 Cambria Lane, Bella Vista, AR 72715
Local realty services provided by:CENTURY 21 Lyons & Associates Real Estate
Listed by: janice eaton
Office: sudar group
MLS#:1357255
Source:AR_NWAR
Price summary
- Price:$489,900
- Price per sq. ft.:$215.06
- Monthly HOA dues:$40
About this home
Completely updated, stunning custom built home with gorgeous architectural design features throughout. Dramatic, soaring cathedral ceilings, arched doorways, huge picture windows with custom built wooden shutters, lovely whirlpool tub overlooking nature. Every room is spacious with lots of natural lighting and open floor plan. Cozy gas log fireplace. Newer hardwood flooring, new trending paint colors, new light fixtures and hardware, new granite countertops and cabinetry. Professionally landscaped with in ground sprinkler system. On a quiet cul-de-sac with a beautiful park like setting. On sewer. Great walk out workshop/storage/work out space in basement, full house guttering, oversized top of the line Lennox HVAC system. Seller had home inspected by professional home inspector with excellent report available to buyers. Home warranty provided for added value and assurance to buyers. Comes with new washer and like new refrigerator. Beautiful deck space overlooking nature. Every window has a lovely view....
Contact an agent
Home facts
- Year built:1998
- Subdivision & Development:Forest Hills
- Listing ID #:1357255
- Added:26 day(s) ago
- Updated:August 26, 2026 at 02:24 PM
Rooms and interior
- Bedrooms:3
- Total bathrooms:3
- Full bathrooms:2
- Half bathrooms:1
- Rooms Total:11
- Flooring:Tile, Wood
- Kitchen Description:Built-In Oven, Built-In Range, Counter Top, Dishwasher, Electric Cooktop, Electric Oven, Electric Range, Electric Water Heater, Garbage Disposal, Granite Counters, Microwave, Pantry, Refrigerator, Self Cleaning Oven
- Basement:Yes
- Basement Description:Crawl Space, Walk-Out Access
- Living area:2,278 sq. ft.
Heating and cooling
- Cooling:Central Air, Electric, Heat Pump
- Heating:Central, Electric, Heat Pump
- Central air:Yes
Structure and exterior
- Roof:Architectural, Shingle
- Year built:1998
- Building area:2,278 sq. ft.
- Lot area:0.42 Acres
- Lot Features:Central Business District, Cleared, Cul-De-Sac, Landscaped, Level, Resort Property, Sloped
- Architectural Style:Traditional
- Construction Materials:Brick, Cedar
- Exterior Features:Deck, Porch
- Foundation Description:Block, Crawlspace, Slab
- Levels:1 Story
Utilities
- Water:Public, Water Available
- Sewer:Sewer Available
Finances and disclosures
- Price:$489,900
- Price per sq. ft.:$215.06
- Tax amount:$2,321
Features and amenities
- Appliances:Built-In Oven, Built-In Range, Dishwasher, Disposal, Electric Oven, Electric Range, Electric Water Heater, Microwave, Refrigerator, Self Cleaning Oven, Washer
- Laundry features:Washer
- Amenities:Attic, Cathedral Ceilings, Ceiling Fans, Double Pane Windows, Fire Sprinkler System, Granite Counters, Pantry, Programmable Thermostat, Smoke Detectors, Storage, Storm Shelter, Walk-In Closets, Window Blinds, Window Treatments, Wood Frames, Workshop
- Pool features:Community Pool, Pool
Parking
- Parking description:Attached, Concrete Driveway, Garage, Garage Door Opener
- Garage:Yes
New listings near 15 Cambria Lane
- New
 $27,500Active0.29 Acres
Lot 7 Amesbury Drive, Bella Vista, AR 72714
MLS# 1359898Listed by: LINDSEY & ASSOCIATES INC  $15,000Pending0.27 Acres
Lot 43 Buckland Lane, Bella Vista, AR 72715
MLS# 1359471Listed by: COLDWELL BANKER HARRIS MCHANEY & FAUCETTE-BENTONVI- New
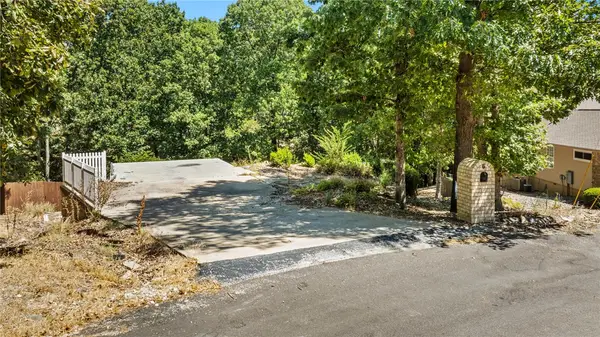 $59,800Active0.33 Acres
5 Swallow Lane, Bella Vista, AR 72714
MLS# 1359983Listed by: HOME ADVENTURE REAL ESTATE - New
 $24,900Active0.32 Acres
Clivenden Lane, Bella Vista, AR 72714
MLS# 1359947Listed by: THE BRANDON GROUP - Open Sun, 2 to 4pmNew
 $620,000Active4 beds 3 baths2,496 sq. ft.
46 Chaucer Drive, Bella Vista, AR 72714
MLS# 1359855Listed by: DC REAL ESTATE - New
 $375,000Active3 beds 2 baths2,039 sq. ft.
15 Dunholme Drive, Bella Vista, AR 72714
MLS# 1359943Listed by: LINDSEY & ASSOCIATES INC - New
 $349,950Active3 beds 2 baths1,496 sq. ft.
12 Tarbolten Lane, Bella Vista, AR 72715
MLS# 1359939Listed by: NEXTHOME NWA PRO REALTY - Open Sun, 1 to 3pmNew
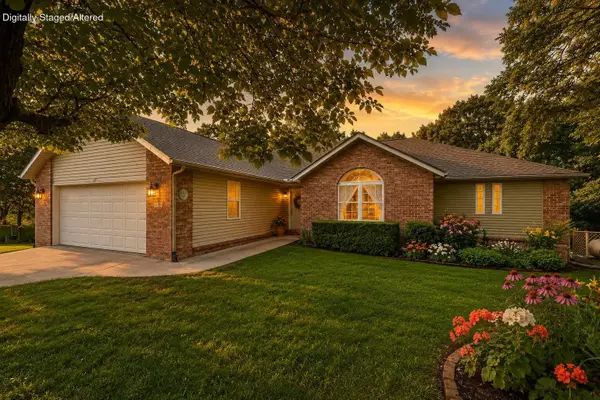 $369,999Active3 beds 2 baths1,764 sq. ft.
9 Harrington Circle, Bella Vista, AR 72714
MLS# 60332253Listed by: VENTURE GROUP REAL ESTATE - New
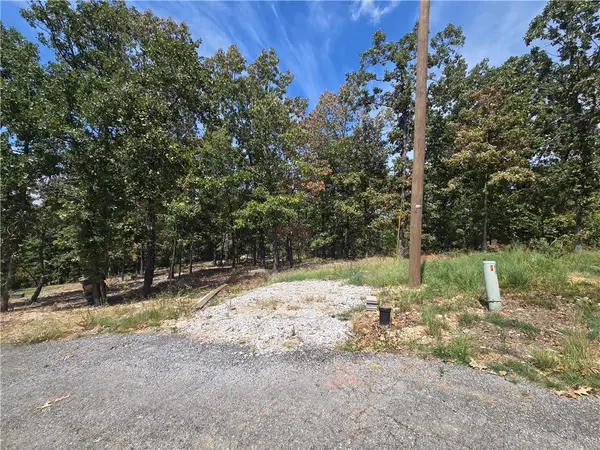 $50,000Active0.32 Acres
Lot 6 Lothian Lane, Bella Vista, AR 72715
MLS# 1359811Listed by: COLDWELL BANKER HARRIS MCHANEY & FAUCETTE-ROGERS - New
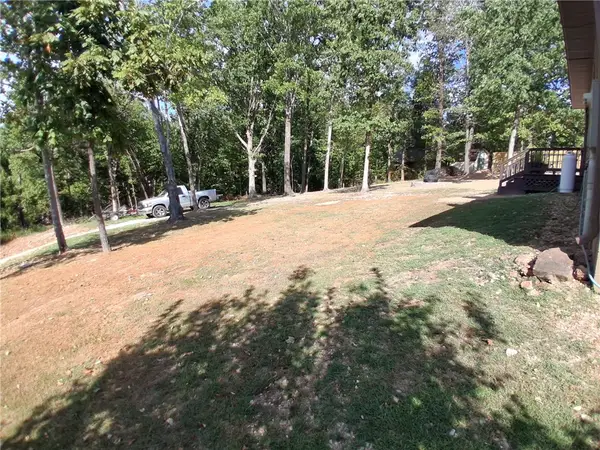 $45,000Active0.28 Acres
Lot 49 Bempton, Bella Vista, AR 72715
MLS# 1359715Listed by: EXP REALTY NWA BRANCH


Protect your home and budget from life's surprises with an Assurant Home Warranty, backed by a partner that supports you through every step of homeownership. Explore Plans.
©2026 Century 21 Real Estate LLC. All rights reserved. CENTURY 21®, the CENTURY 21 Logo and C21® are service marks owned by Century 21 Real Estate LLC. Century 21 Real Estate LLC fully supports the principles of the Fair Housing Act and the Equal Opportunity Act. Each office is independently owned and operated. Listing information is deemed reliable but not guaranteed accurate.