
15 Exminster Lane, Bella Vista, AR 72714
Local realty services provided by:CENTURY 21 Lyons & Associates Real Estate
Listed by: kimberly wilichowski
Office: 1 percent lists arkansas real estate
MLS#:1360742
Source:AR_NWAR
Price summary
- Price:$375,000
- Price per sq. ft.:$239.31
- Monthly HOA dues:$40
About this home
Like-new construction on a large, level lot in Bella Vista’s Eastleigh subdivision! This thoughtfully designed home offers 3 bedrooms with split floor plan. Upgrades include fresh paint, updated lighting, custom cabinetry, quartz countertops, abundant storage & an energy-efficient thermostat. French doors with retractable screens open to the patio & expansive backyard—fully enclosed with wood privacy fencing on three sides, a custom 12' gate & chain-link fencing along the back to preserve peaceful, wooded views & frequent wildlife sightings. The oversized 2-car garage provides room for vehicles, tools & outdoor gear. Additional features include gutter screens & a transferable 10-year builder warranty. Located in Bella Vista with access to its lakes, golf courses, trails, recreation centers & other amenities, while offering the convenience of Pea Ridge schools, shopping & dining. Less than 10 minutes to Pea Ridge & under 20 minutes to Downtown Bentonville!
Contact an agent
Home facts
- Year built:2024
- Subdivision & Development:Eastleigh Sub Bvv
- Listing ID #:1360742
- Added:13 day(s) ago
- Updated:September 15, 2026 at 05:35 AM
Rooms and interior
- Bedrooms:3
- Total bathrooms:2
- Full bathrooms:2
- Rooms Total:10
- Flooring:Luxury Vinyl Plank, Tile
- Kitchen Description:Dishwasher, Electric Cooktop, Electric Oven, Electric Water Heater, Microwave, Pantry, Plumbed For Ice Maker
- Bedroom Description:Split Bedrooms
- Basement:Yes
- Living area:1,567 sq. ft.
Heating and cooling
- Cooling:Central Air, Electric
- Heating:Central, Electric
- Central air:Yes
Structure and exterior
- Roof:Architectural, Shingle
- Year built:2024
- Building area:1,567 sq. ft.
- Lot area:0.33 Acres
- Lot Features:Cleared, Level, On Golf Course, Open Lot, Subdivision
- Architectural Style:Contemporary
- Construction Materials:Concrete, Rock, Vinyl Siding
- Exterior Features:Covered, Patio
- Foundation Description:Slab
- Levels:1 Story
Utilities
- Sewer:Septic Available, Septic Tank
Finances and disclosures
- Price:$375,000
- Price per sq. ft.:$239.31
- Tax amount:$3,043
Features and amenities
- Appliances:Dishwasher, Electric Oven, Electric Water Heater, Microwave, Plumbed For Ice Maker
- Laundry features:Dryer Hookup, Washer Hookup
- Amenities:Attic, Ceiling Fans, Double Pane Windows, Pantry, Quartz Counters, Smoke Detectors, Split Bedrooms, Storage, Vinyl Windows, Walk-In Closets, Window Blinds, Window Treatments
- Pool features:Community Pool
Parking
- Parking description:Attached, Concrete Driveway, Garage, Garage Door Opener
- Garage:Yes
New listings near 15 Exminster Lane
- New
 $6,000Active0.37 Acres
Lot 25 Carrick Circle, Bella Vista, AR 72715
MLS# 1362094Listed by: REAL BROKER NWA - New
 $499,000Active3 beds 2 baths2,011 sq. ft.
6 Bradwell Lane, Bella Vista, AR 72715
MLS# 1361417Listed by: GIBSON REAL ESTATE - New
 $249,900Active2 beds 2 baths1,211 sq. ft.
65 Fairway Drive, Bella Vista, AR 72714
MLS# 1361831Listed by: CRYE-LEIKE REALTORS - BENTONVILLE - Open Fri, 12 to 2pmNew
 $538,500Active3 beds 2 baths2,190 sq. ft.
12 Gibson Lane, Bella Vista, AR 72715
MLS# 1361795Listed by: WEICHERT REALTORS - THE GRIFFIN COMPANY SPRINGDALE - New
 $369,000Active3 beds 2 baths2,172 sq. ft.
20 Hambleton Drive, Bella Vista, AR 72714
MLS# 1361926Listed by: GIBSON REAL ESTATE - New
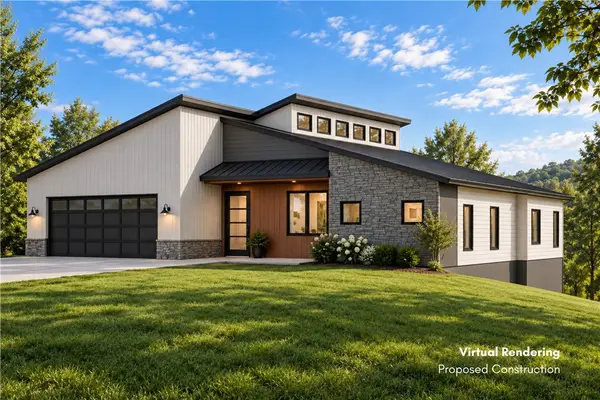 $24,900Active0.35 Acres
63 Gainford Drive, Bella Vista, AR 72714
MLS# 1361968Listed by: COLLIER & ASSOCIATES - New
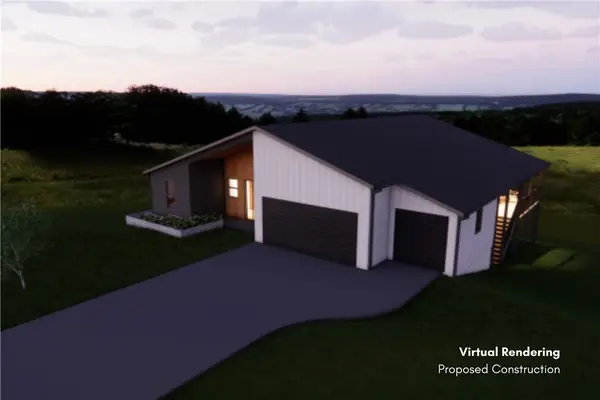 $28,500Active0.37 Acres
18 Crieff Circle, Bella Vista, AR 72715
MLS# 1361969Listed by: COLLIER & ASSOCIATES - New
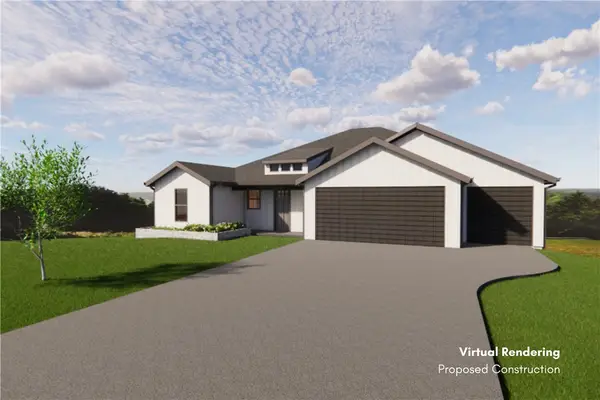 $27,500Active0.44 Acres
6 Lanark Lane, Bella Vista, AR 72715
MLS# 1361970Listed by: COLLIER & ASSOCIATES - New
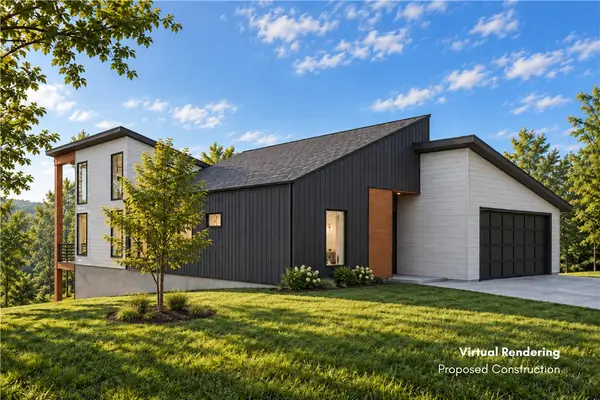 $36,900Active0.32 Acres
14 Woodbridge Drive, Bella Vista, AR 72714
MLS# 1361971Listed by: COLLIER & ASSOCIATES - New
 $45,900Active0.33 Acres
5 Hexham Lane, Bella Vista, AR 72715
MLS# 1361945Listed by: SYNERGY REALTY GROUP, LLC


Protect your home and budget from life's surprises with an Assurant Home Warranty, backed by a partner that supports you through every step of homeownership. Explore Plans.
©2026 Century 21 Real Estate LLC. All rights reserved. CENTURY 21®, the CENTURY 21 Logo and C21® are service marks owned by Century 21 Real Estate LLC. Century 21 Real Estate LLC fully supports the principles of the Fair Housing Act and the Equal Opportunity Act. Each office is independently owned and operated. Listing information is deemed reliable but not guaranteed accurate.