
15 Sutherland Lane, Bella Vista, AR 72714
Local realty services provided by:CENTURY 21 Lyons & Associates Real Estate
Listed by: katlyn gardenhire
Office: the agency northwest arkansas
MLS#:1349212
Source:AR_NWAR
Price summary
- Price:$549,000
- Price per sq. ft.:$214.96
- Monthly HOA dues:$56
About this home
All-brick. Three-car garage, one bay heated and cooled. Two lots. Backed by acres of Bella Vista common property on a dead-end street. Steps away from the Rago bike trail. Inside, newer hardwood floors flow through spaces and a cozy fireplace warming the kitchen, breakfast nook, and living room. The updated kitchen features leathered granite countertops and newer appliances. A formal dining room, home office, and second bedroom sit along the front of the home. The primary suite offers two walk-in closets, a soaking tub, and walk-in shower. The spacious laundry room adds even more cabinetry and a utility sink. A sunroom opens to an expansive composite and wood deck overlooking a yard with mature trees, rock landscaping, and gentle slope with room for an in-ground pool. A whole-home Generac generator self-tests weekly, so you're always ready. Sewer connected. Private, polished, and move-in ready. Hot tub conveys.
Contact an agent
Home facts
- Year built:2001
- Listing ID #:1349212
- Added:57 day(s) ago
- Updated:July 26, 2026 at 08:31 AM
Rooms and interior
- Bedrooms:3
- Total bathrooms:3
- Full bathrooms:2
- Half bathrooms:1
- Rooms Total:10
- Flooring:Carpet, Tile, Wood
- Kitchen Description:Built-In Oven, Built-In Range, Dishwasher, Electric Cooktop, Electric Oven, Electric Water Heater, Garbage Disposal, Granite Counters, Microwave, Microwave Hood Fan, Plumbed For Ice Maker, Range Hood, Refrigerator, Self Cleaning Oven
- Bedroom Description:Split Bedrooms
- Basement:Yes
- Basement Description:Crawl Space
- Living area:2,554 sq. ft.
Heating and cooling
- Cooling:Central Air, Electric
- Heating:Central, Propane
- Central air:Yes
Structure and exterior
- Roof:Architectural, Shingle
- Year built:2001
- Building area:2,554 sq. ft.
- Lot area:0.62 Acres
- Lot Features:Cleared, Cul-De-Sac, Landscaped, Subdivision
- Architectural Style:Traditional
- Construction Materials:Brick, Vinyl Siding
- Exterior Features:Deck
- Foundation Description:Block, Crawlspace, Slab
- Levels:1 Story
Utilities
- Water:Public, Water Available
- Sewer:Private Sewer, Public Sewer, Sewer Available
Finances and disclosures
- Price:$549,000
- Price per sq. ft.:$214.96
- Tax amount:$2,866
Features and amenities
- Appliances:Built-In Oven, Built-In Range, Dishwasher, Disposal, Electric Oven, Electric Water Heater, Microwave, Microwave Hood Fan, Plumbed For Ice Maker, Range Hood, Refrigerator, Self Cleaning Oven
- Laundry features:Dryer Hookup, Washer Hookup
- Amenities:Attic, Ceiling Fans, Double Pane Windows, Granite Counters, Programmable Thermostat, Security System, Smoke Detectors, Split Bedrooms, Storage, Vinyl Windows, Walk-In Closets, Window Blinds, Window Treatments
- Pool features:Community Pool
Parking
- Parking description:Attached, Concrete Driveway, Garage, Garage Door Opener
- Garage:Yes
New listings near 15 Sutherland Lane
- New
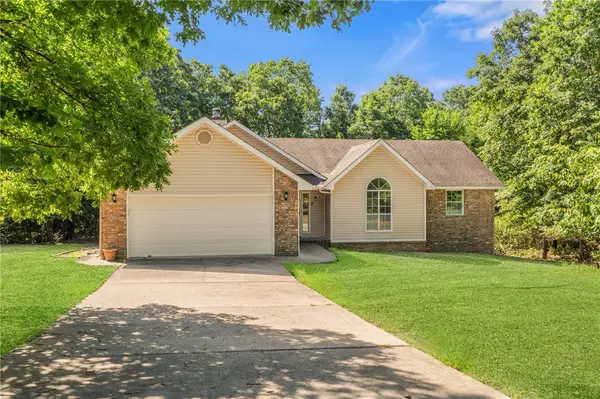 $339,900Active3 beds 2 baths1,643 sq. ft.
9 Wantage Lane, Bella Vista, AR 72714
MLS# 1356400Listed by: KELLER WILLIAMS MARKET PRO REALTY BRANCH OFFICE - New
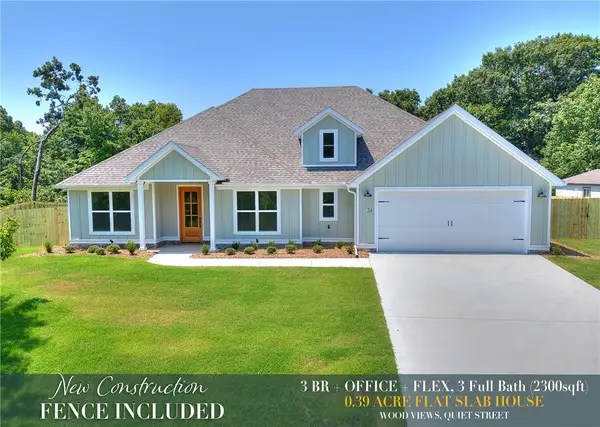 $539,900Active3 beds 3 baths2,300 sq. ft.
24 Roxburgh Drive, Bella Vista, AR 72715
MLS# 1356681Listed by: CYPRESS & PINE REALTY - New
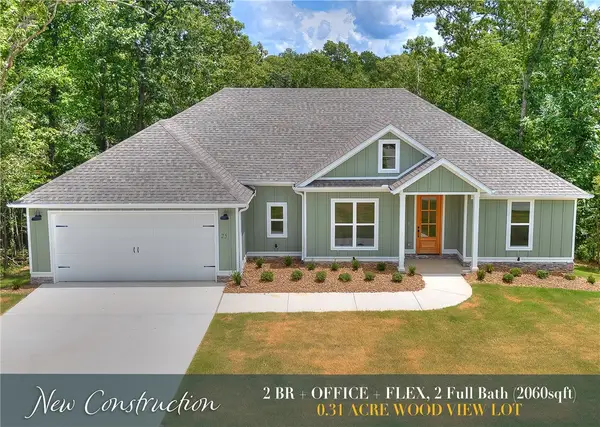 $479,900Active2 beds 2 baths2,060 sq. ft.
25 Roxburgh Drive, Bella Vista, AR 72715
MLS# 1356682Listed by: CYPRESS & PINE REALTY - New
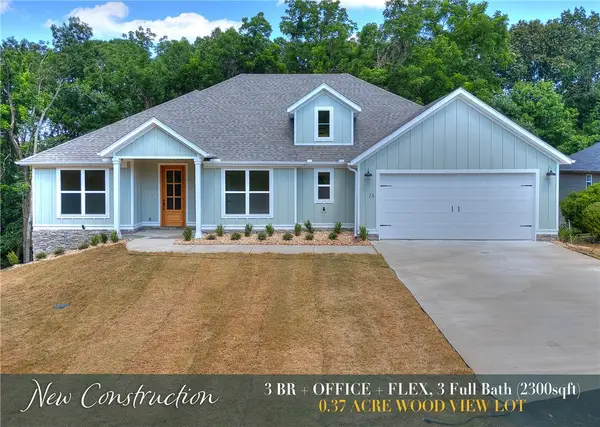 $529,900Active3 beds 3 baths2,300 sq. ft.
16 Millsap Circle, Bella Vista, AR 72715
MLS# 1356685Listed by: CYPRESS & PINE REALTY - New
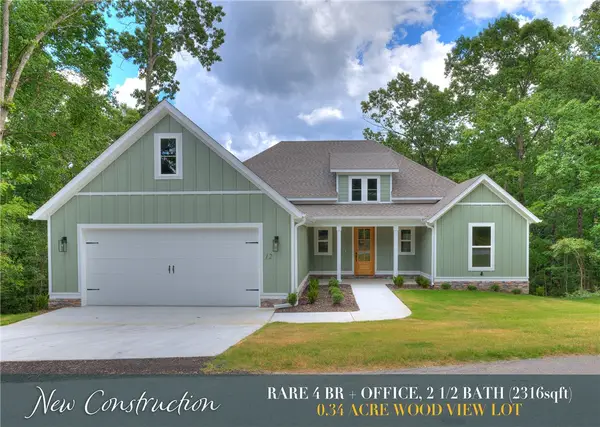 $529,900Active4 beds 3 baths2,316 sq. ft.
12 Dumfries Drive, Bella Vista, AR 72715
MLS# 1356693Listed by: CYPRESS & PINE REALTY - New
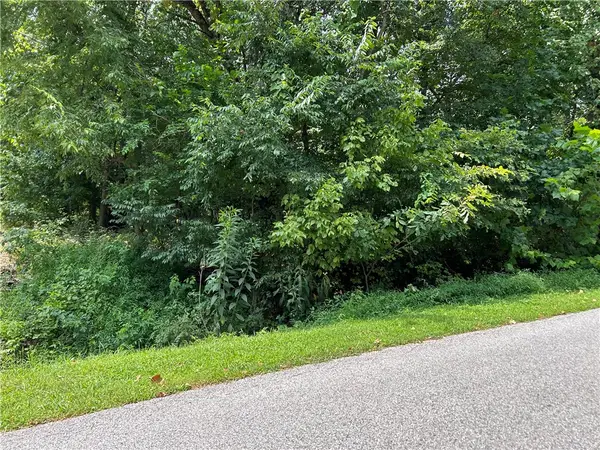 $25,000Active0.28 Acres
Elizabeth Drive, Bella Vista, AR 72715
MLS# 1356703Listed by: KAUFMANN REALTY, LLC - New
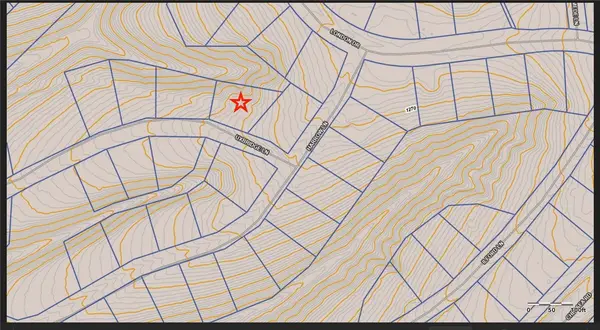 $25,000Active0.27 Acres
Uxbridge Lane, Bella Vista, AR 72715
MLS# 1356523Listed by: COLDWELL BANKER HARRIS MCHANEY & FAUCETTE-BENTONVI - New
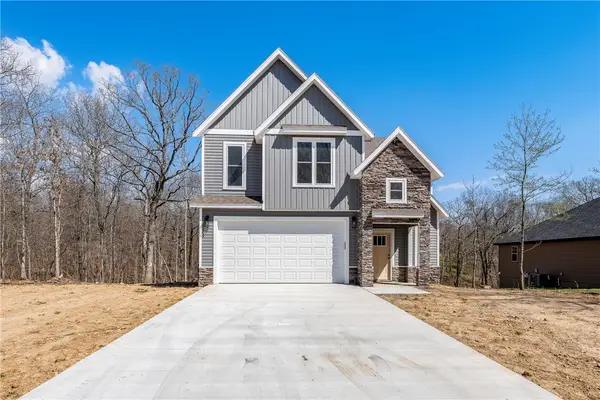 $489,900Active2 beds 3 baths2,138 sq. ft.
19 Kirkcudbright Lane, Bella Vista, AR 72715
MLS# 1356680Listed by: ACORN REALTY - New
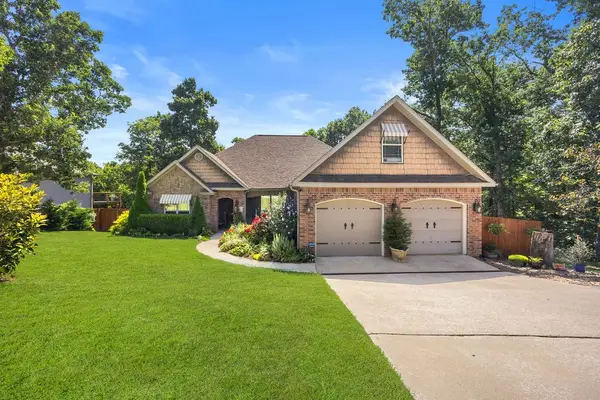 $589,900Active4 beds 4 baths2,731 sq. ft.
24 Granshire Drive, Bella Vista, AR 72714
MLS# 1356354Listed by: KELLER WILLIAMS MARKET PRO REALTY - New
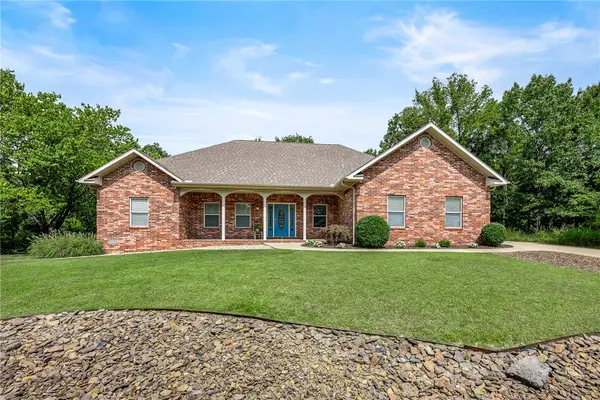 $425,000Active3 beds 2 baths1,982 sq. ft.
1 Brunswick Drive, Bella Vista, AR 72715
MLS# 1356393Listed by: VIRIDIAN REAL ESTATE


Protect your home and budget from life's surprises with an Assurant Home Warranty, backed by a partner that supports you through every step of homeownership. Explore Plans.
©2026 Century 21 Real Estate LLC. All rights reserved. CENTURY 21®, the CENTURY 21 Logo and C21® are service marks owned by Century 21 Real Estate LLC. Century 21 Real Estate LLC fully supports the principles of the Fair Housing Act and the Equal Opportunity Act. Each office is independently owned and operated. Listing information is deemed reliable but not guaranteed accurate.