
16 Brittany Lane, Bella Vista, AR 72714
Local realty services provided by:CENTURY 21 Lyons & Associates Real Estate
Listed by: house inc team
Office: the agency northwest arkansas
MLS#:1355853
Source:AR_NWAR
Price summary
- Price:$512,000
- Price per sq. ft.:$255.87
About this home
Beautifully appointed, move-in ready home in the heart of Bella Vista! The open-concept layout features a spacious kitchen with a large island overlooking the dining and living areas, perfect for entertaining. Relax on the expansive covered deck with peaceful wooded surroundings and a seasonal view of Lake Brittany. A Galaxy lift "elevator" provides easy access between the upper and lower decks making accessibility barrier- free. The reinforced concrete patio is hot tub ready with electrical and water already in place. Additional upgrades include custom power window shades, gas log fireplace with remote and LeafGuard gutters with a transferable warranty. Freshly painted interior and stained/sealed deck. Bed swing and refrigerator convey. Just minutes from Lake Brittany, the Back 40 trail system, golf courses, lakes, recreationcenters, tennis, pickleball, hiking, and biking.Enjoy the perfect combination of modern comfort, thoughtful upgrades, and Bella Vista's outdoor lifestyle.
Contact an agent
Home facts
- Year built:2021
- Subdivision & Development:Brittany Sub BVV
- Listing ID #:1355853
- Added:25 day(s) ago
- Updated:August 12, 2026 at 08:36 AM
Rooms and interior
- Bedrooms:4
- Total bathrooms:2
- Full bathrooms:2
- Flooring:Carpet, Tile, Wood
- Kitchen Description:Dishwasher, Electric Water Heater, Garbage Disposal, Granite Counters, Microwave, Microwave Hood Fan, Propane Range, Refrigerator
- Basement:Yes
- Basement Description:Crawl Space
- Living area:2,001 sq. ft.
Heating and cooling
- Cooling:Central Air, Electric, Heat Pump
- Heating:Central, Electric
- Central air:Yes
Structure and exterior
- Roof:Architectural, Shingle
- Year built:2021
- Building area:2,001 sq. ft.
- Lot area:0.31 Acres
- Lot Features:Level, Rolling Slope
- Construction Materials:Block, Concrete, Rock, Vinyl Siding
- Exterior Features:Covered, Deck
- Foundation Description:Block, Crawlspace
- Levels:1 Story
Utilities
- Water:Public, Water Available
- Sewer:Public Sewer, Sewer Available
Finances and disclosures
- Price:$512,000
- Price per sq. ft.:$255.87
- Tax amount:$4,994
Features and amenities
- Appliances:Dishwasher, Disposal, Electric Water Heater, Microwave, Microwave Hood Fan, Propane Range, Refrigerator
- Laundry features:Dryer Hookup, Washer Hookup
- Amenities:Ceiling Fans, Granite Counters, Window Blinds, Window Treatments
Parking
- Parking description:Attached, Concrete Driveway, Garage, Garage Door Opener
- Garage:Yes
New listings near 16 Brittany Lane
- New
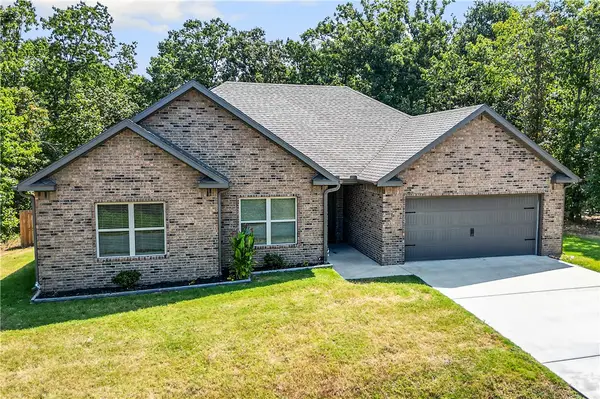 $384,900Active2 beds 2 baths1,682 sq. ft.
6 Drayton Lane, Bella Vista, AR 72715
MLS# 1358620Listed by: EXP REALTY NWA BRANCH - New
 $11,000Active0.27 Acres
Bedlington Lane, Bella Vista, AR 72714
MLS# 1358649Listed by: COLDWELL BANKER HARRIS MCHANEY & FAUCETTE-ROGERS - New
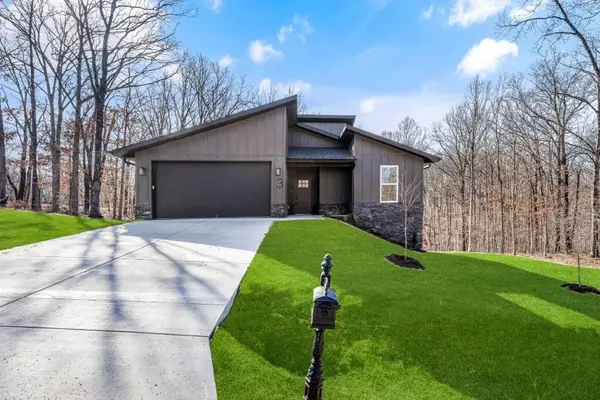 $360,000Active3 beds 2 baths1,567 sq. ft.
3 Celtic Drive, Bella Vista, AR 72714
MLS# 1358594Listed by: KELLER WILLIAMS MARKET PRO REALTY  $40,000Pending0.33 Acres
Kintyre Drive, Bella Vista, AR 72715
MLS# 1358493Listed by: HOMESCAPE REALTY- New
 $473,500Active3 beds 3 baths1,879 sq. ft.
5 Malone Drive, Bella Vista, AR 72715
MLS# 1358583Listed by: COLDWELL BANKER HARRIS MCHANEY & FAUCETTE -FAYETTE - New
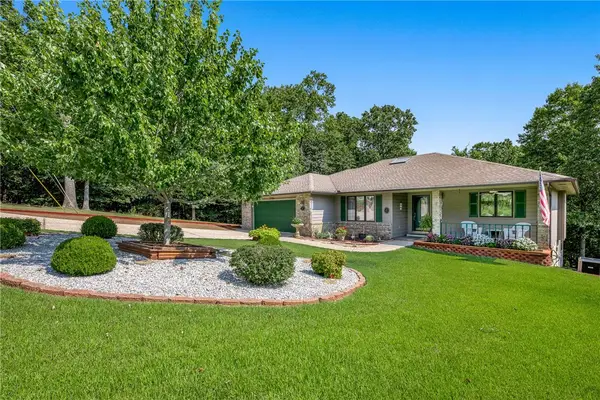 $376,900Active3 beds 2 baths1,918 sq. ft.
31 Lancaster Drive, Bella Vista, AR 72715
MLS# 1357860Listed by: HUTCHINSON REALTY - New
 $23,000Active0.27 Acres
Salen Lane, Bella Vista, AR 72715
MLS# 1358566Listed by: THE BRANDON GROUP - New
 $17,000Active0.32 Acres
S Cheshnut Drive, Bella Vista, AR 72714
MLS# 1358567Listed by: THE BRANDON GROUP - New
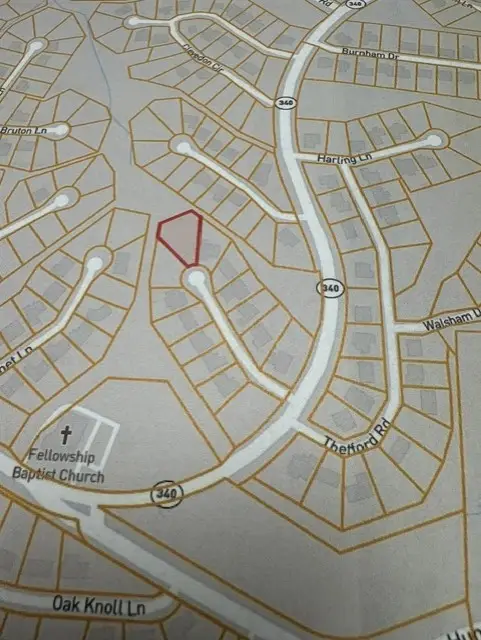 $25,000Active0.41 Acres
Lot 7 Shepton, Bella Vista, AR 72715
MLS# 1358527Listed by: CRYE-LEIKE REALTORS-BELLA VISTA - New
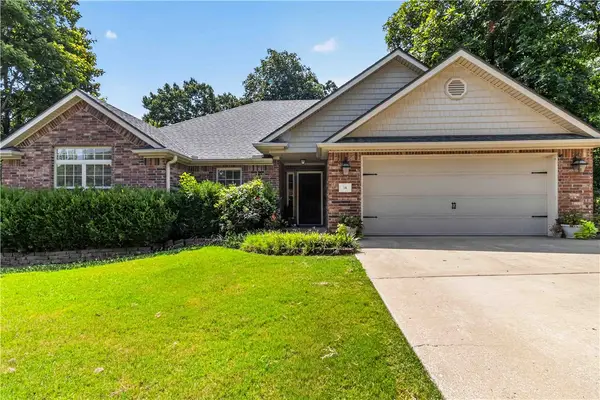 $425,000Active3 beds 2 baths1,789 sq. ft.
14 Boxford Drive, Bella Vista, AR 72715
MLS# 1358533Listed by: BROYLES & ASSOCIATES


Protect your home and budget from life's surprises with an Assurant Home Warranty, backed by a partner that supports you through every step of homeownership. Explore Plans.
©2026 Century 21 Real Estate LLC. All rights reserved. CENTURY 21®, the CENTURY 21 Logo and C21® are service marks owned by Century 21 Real Estate LLC. Century 21 Real Estate LLC fully supports the principles of the Fair Housing Act and the Equal Opportunity Act. Each office is independently owned and operated. Listing information is deemed reliable but not guaranteed accurate.