
16 Sandhurst Drive, Bella Vista, AR 72714
Local realty services provided by:CENTURY 21 Lyons & Associates Real Estate
Listed by: brent stinespring
Office: g4 real estate
MLS#:1361492
Source:AR_NWAR
Price summary
- Price:$490,000
- Price per sq. ft.:$236.49
- Monthly HOA dues:$40
About this home
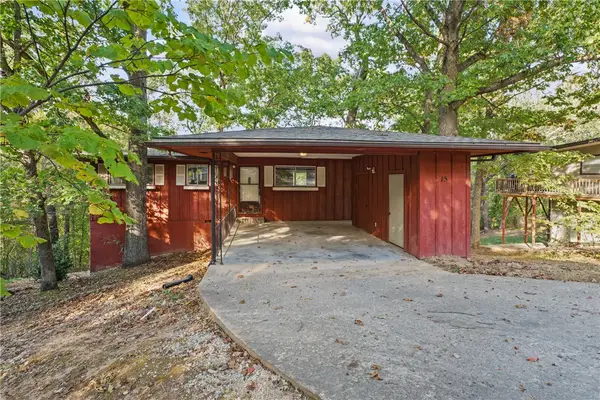
New construction in Bella Vista with trail access literally out your back door! This thoughtfully designed 3-bedroom home + office + 2nd living area blends modern style, flexible living space and the outdoor lifestyle Bella Vista is known for. The open-concept kitchen anchors the main living area with a large island, stainless steel appliances and stylish finishes, while a cozy electric fireplace creates the perfect gathering spot. Abundant windows fill the home with natural light and frame the surrounding wooded views. Step outside to enjoy the covered front porch or unwind on the rear deck featuring low-maintenance composite decking. Adventure starts close to home with easy trail access and nearby lakes, parks, golf, fitness, pools and the OZ Trails Bike Park. Whether your perfect day involves biking, hiking, paddling or simply relaxing at home, it’s all within easy reach. Modern finishes, light-filled spaces, flexible living and an outstanding location make this the ideal launchpad for the Bella Vista lifestyle....
Contact an agent
Home facts
- Year built:2026
- Subdivision & Development:Berkshire Sub-BVV
- Listing ID #:1361492
- Added:44 day(s) ago
- Updated:October 24, 2026 at 02:17 PM
Rooms and interior
- Bedrooms:3
- Total bathrooms:3
- Full bathrooms:2
- Half bathrooms:1
- Flooring:Luxury Vinyl Plank, Wood
- Kitchen Description:Dishwasher, Electric Oven, Electric Range, Electric Water Heater
- Living area:2,072 sq. ft.
Heating and cooling
- Cooling:High Efficiency
- Heating:Electric
Structure and exterior
- Roof:Architectural, Shingle
- Year built:2026
- Building area:2,072 sq. ft.
- Lot area:0.33 Acres
- Lot Features:City Lot, Cleared, Near Park, Sloped, Subdivision
- Construction Materials:Concrete, Insulated Concrete Forms, Vinyl Siding
- Exterior Features:Covered, Patio
- Levels:2 Story
Utilities
- Water:Public, Water Available
- Sewer:Septic Available, Septic Tank
Finances and disclosures
- Price:$490,000
- Price per sq. ft.:$236.49
- Tax amount:$65
Features and amenities
- Appliances:Dishwasher, Electric Oven, Electric Range, Electric Water Heater
- Amenities:Attic, Smoke Detectors, Storage
Parking
- Parking description:Attached, Concrete Driveway, Garage, Garage Door Opener
- Garage:Yes
New listings near 16 Sandhurst Drive
- New
 $670,000Active4 beds 3 baths2,435 sq. ft.
6 Alnwick Lane, Bella Vista, AR 72714
MLS# 1365714Listed by: BURNETT REAL ESTATE TEAM CONNECTREALTY.COM - New
 $165,000Active0.55 Acres
Lot 18 Block 1 Brittany Lane, Bella Vista, AR 72714
MLS# 1366029Listed by: CRYE-LEIKE REALTORS - BENTONVILLE - New
 $634,900Active3 beds 3 baths2,538 sq. ft.
113 Pimlico Drive, Bella Vista, AR 72715
MLS# 1366099Listed by: KAUFMANN REALTY, LLC - New
 $469,900Active4 beds 2 baths1,912 sq. ft.
1 Beccles Lane, Bella Vista, AR 72714
MLS# 1365710Listed by: KELLER WILLIAMS MARKET PRO REALTY BRANCH OFFICE - New
 $50,000Active0.55 Acres
Lots 5 & 6 Rosenheath Circle, Bella Vista, AR 72715
MLS# 1365977Listed by: LIMBIRD REAL ESTATE GROUP - New
 $499,900Active4 beds 3 baths2,312 sq. ft.
25 Hambleton Drive, Bella Vista, AR 72714
MLS# 1365736Listed by: KELLER WILLIAMS MARKET PRO REALTY BRANCH OFFICE - New
 $219,000Active2 beds 1 baths1,040 sq. ft.
15 Croston Lane, Bella Vista, AR 72715
MLS# 1365848Listed by: KELLER WILLIAMS MARKET PRO REALTY BRANCH OFFICE - New
 $40,000Active0.72 Acres
TBD Skye Drive, Bella Vista, AR 72715
MLS# 1366057Listed by: CRYE-LEIKE REALTORS-BELLA VISTA - New
 $60,000Active0.51 Acres
Trafalgar Road, Bella Vista, AR 72714
MLS# 1366098Listed by: COLDWELL BANKER HARRIS MCHANEY & FAUCETTE-ROGERS - New
 $464,900Active3 beds 3 baths2,170 sq. ft.
13 Hambleton Drive, Bella Vista, AR 72714
MLS# 1365731Listed by: KELLER WILLIAMS MARKET PRO REALTY BRANCH OFFICE


Protect your home and budget from life's surprises with an Assurant Home Warranty, backed by a partner that supports you through every step of homeownership. Explore Plans.
©2026 Century 21 Real Estate LLC. All rights reserved. CENTURY 21®, the CENTURY 21 Logo and C21® are service marks owned by Century 21 Real Estate LLC. Century 21 Real Estate LLC fully supports the principles of the Fair Housing Act and the Equal Opportunity Act. Each office is independently owned and operated. Listing information is deemed reliable but not guaranteed accurate.