
17 Wentworth Drive, Bella Vista, AR 72715
Local realty services provided by:CENTURY 21 Lyons & Associates Real Estate
17 Wentworth Drive,Bella Vista, AR 72715
$325,000
- 2 Beds
- 3 Baths
- 2,081 sq. ft.
- Single family
- Active
Listed by: brent stinespring
Office: g4 real estate
MLS#:1355752
Source:AR_NWAR
Price summary
- Price:$325,000
- Price per sq. ft.:$156.17
- Monthly HOA dues:$40
About this home
Seller is offering $5K towards Buyer closing costs, rate buy-down, or pre-paid items with acceptable offer on this spacious home with room to grow! Inside, you’ll find a bright, open-concept floor plan filled with natural light that is surrounded by a massive wrap-around deck. The walk-out basement features a full bathroom, additional storage, and a spacious flex room with sliding doors leading to the large, partially covered lower deck. Ideally located just minutes from the community pool, recreation center, golf course, and the exciting new OZ Trails Bike Park, this home offers the perfect blend of comfort, recreation, and future potential. Whether you’re looking for a full-time residence, vacation getaway, or investment opportunity, this property delivers exceptional value in an unbeatable location. Roof replaced in 2024 with a transferable warranty. The adjacent vacant lot approved for a 3-bedroom septic providing future building potential, added privacy, or investment value is also available for purchase....
Contact an agent
Home facts
- Year built:1974
- Subdivision & Development:Wentworth Sub Bvv
- Listing ID #:1355752
- Added:52 day(s) ago
- Updated:September 09, 2026 at 03:02 PM
Rooms and interior
- Bedrooms:2
- Total bathrooms:3
- Full bathrooms:2
- Half bathrooms:1
- Flooring:Carpet, Laminate, Simulated Wood, Tile
- Kitchen Description:Dishwasher, Electric Range, Electric Water Heater
- Basement:Yes
- Basement Description:Finished
- Living area:2,081 sq. ft.
Heating and cooling
- Cooling:Central Air, Electric
- Heating:Central, Electric
- Central air:Yes
Structure and exterior
- Roof:Asphalt, Shingle
- Year built:1974
- Building area:2,081 sq. ft.
- Lot area:0.38 Acres
- Lot Features:Central Business District, City Lot, Landscaped, Near Park, Sloped
- Architectural Style:Traditional
- Construction Materials:Masonite, Rock
- Exterior Features:Deck
- Foundation Description:Block
- Levels:2 Story
Utilities
- Water:Public, Water Available
- Sewer:Septic Available, Septic Tank
Finances and disclosures
- Price:$325,000
- Price per sq. ft.:$156.17
- Tax amount:$2,093
Features and amenities
- Appliances:Dishwasher, Electric Range, Electric Water Heater
- Laundry features:Dryer Hookup, Washer Hookup
- Amenities:Ceiling Fans, Smoke Detectors, Walk-In Closets, Window Blinds, Window Treatments
- Pool features:Community Pool
Parking
- Parking description:Attached Carport, Concrete Driveway
New listings near 17 Wentworth Drive
- New
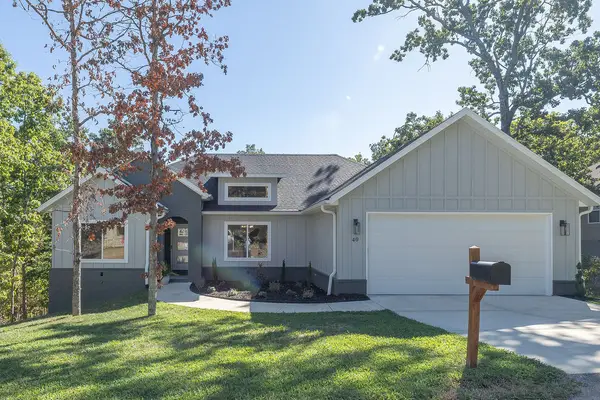 $410,000Active3 beds 2 baths1,867 sq. ft.
40 Berkshire Drive, Bella Vista, AR 72714
MLS# 1361069Listed by: WEICHERT REALTORS - THE GRIFFIN COMPANY SPRINGDALE - New
 $479,000Active3 beds 2 baths1,875 sq. ft.
30 Quantock Hills Lane, Bella Vista, AR 72715
MLS# 1361511Listed by: COLLIER & ASSOCIATES - New
 $347,950Active3 beds 2 baths1,378 sq. ft.
3 Greetham Lane, Bella Vista, AR 72714
MLS# 1361493Listed by: NEXTHOME NWA PRO REALTY - New
 $39,500Active0.37 Acres
Cunningham Lane, Bella Vista, AR 72715
MLS# 1361487Listed by: MISSION HOUSE REAL ESTATE - New
 $469,750Active2 beds 3 baths1,879 sq. ft.
11 Skye Drive, Bella Vista, AR 72715
MLS# 1360030Listed by: BURNETT REAL ESTATE TEAM CONNECTREALTY.COM - New
 $469,750Active2 beds 3 baths1,879 sq. ft.
5 Harborough Drive, Bella Vista, AR 72714
MLS# 1360298Listed by: BURNETT REAL ESTATE TEAM CONNECTREALTY.COM - New
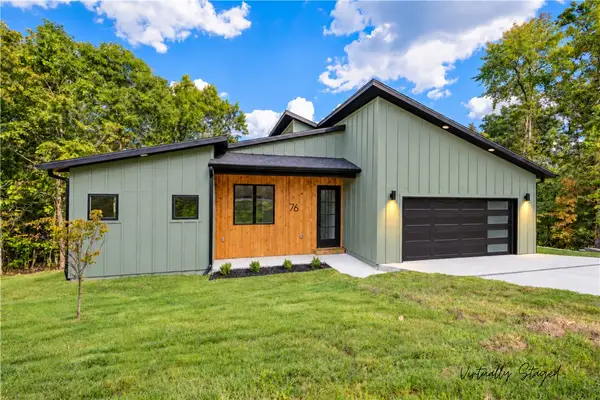 $464,900Active3 beds 2 baths1,825 sq. ft.
76 Cromarty Drive, Bella Vista, AR 72715
MLS# 1361431Listed by: COLLIER & ASSOCIATES - New
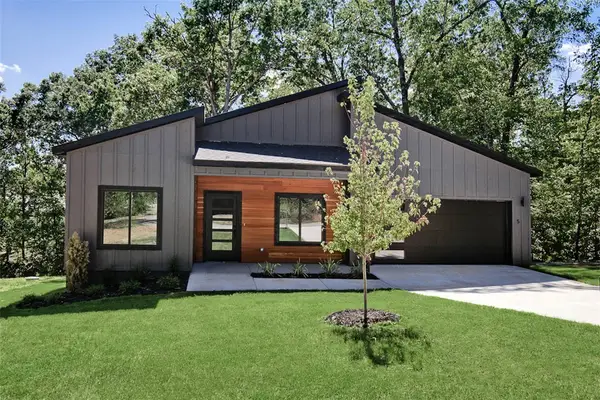 $439,900Active3 beds 2 baths1,794 sq. ft.
5 Hawick Lane, Bella Vista, AR 72715
MLS# 1360592Listed by: KELLER WILLIAMS MARKET PRO REALTY BRANCH OFFICE  $675,000Pending4 beds 3 baths2,570 sq. ft.
4 Muthill Place, Bella Vista, AR 72715
MLS# 1361410Listed by: NWA RESIDENTIAL REAL ESTATE- New
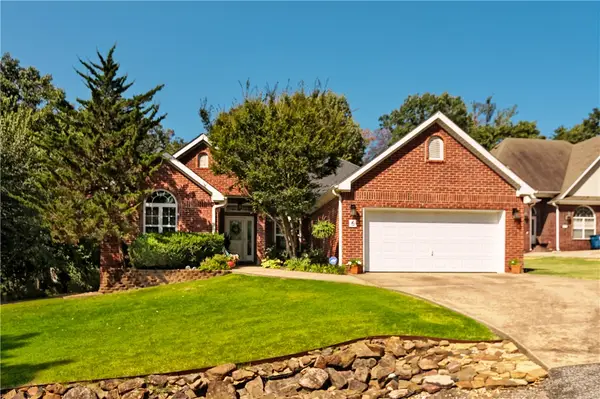 $357,000Active3 beds 2 baths1,650 sq. ft.
6 Merritt Circle, Bella Vista, AR 72714
MLS# 1361381Listed by: COLDWELL BANKER HARRIS MCHANEY & FAUCETTE -FAYETTE


Protect your home and budget from life's surprises with an Assurant Home Warranty, backed by a partner that supports you through every step of homeownership. Explore Plans.
©2026 Century 21 Real Estate LLC. All rights reserved. CENTURY 21®, the CENTURY 21 Logo and C21® are service marks owned by Century 21 Real Estate LLC. Century 21 Real Estate LLC fully supports the principles of the Fair Housing Act and the Equal Opportunity Act. Each office is independently owned and operated. Listing information is deemed reliable but not guaranteed accurate.