
19 Worcester Drive, Bella Vista, AR 72714
Local realty services provided by:CENTURY 21 Action Realty
19 Worcester Drive,Bella Vista, AR 72714
$225,000
- 2 Beds
- 3 Baths
- 1,248 sq. ft.
- Single family
- Active
Listed by: curtis realty group
Office: keller williams market pro realty - rogers branch
MLS#:1362505
Source:AR_NWAR
Price summary
- Price:$225,000
- Price per sq. ft.:$180.29
About this home
Priced to sell in Bella Vista! This 2-bedroom, 2-bath home offers potential for an investor’s next flip or a first-time buyer ready to take on a project. Enjoy the nearby Back 40 trail system and Bella Vista’s lakes, golf courses, swimming pools, fitness centers, and tennis facilities, subject to POA rules and applicable fees. Bring your ideas and make it your own! Property is being sold as-is; seller will make no repairs.
Contact an agent
Home facts
- Subdivision & Development:Worcester Sub Bvv
- Listing ID #:1362505
- Added:1 day(s) ago
- Updated:September 18, 2026 at 11:39 PM
Rooms and interior
- Bedrooms:2
- Total bathrooms:3
- Full bathrooms:2
- Half bathrooms:1
- Rooms Total:5
- Flooring:Carpet, Laminate, Simulated Wood
- Kitchen Description:Electric Cooktop, Electric Range, Propane Water Heater, Range Hood
- Basement:Yes
- Basement Description:Crawl Space
- Living area:1,248 sq. ft.
Heating and cooling
- Cooling:Central Air, Electric
- Heating:Central
- Central air:Yes
Structure and exterior
- Roof:Architectural, Shingle
- Building area:1,248 sq. ft.
- Lot area:0.28 Acres
- Lot Features:Cleared, Corner Lot, Landscaped, Open Lot, Secluded
- Architectural Style:Cabin
- Construction Materials:Masonite
- Exterior Features:Covered, Porch, Screened
- Foundation Description:Block, Crawlspace
- Levels:1 Story
Utilities
- Water:Public, Water Available
- Sewer:Septic Available, Septic Tank
Finances and disclosures
- Price:$225,000
- Price per sq. ft.:$180.29
- Tax amount:$386
Features and amenities
- Appliances:Electric Range, Propane Water Heater, Range Hood
- Laundry features:Dryer Hookup, Washer Hookup
- Amenities:Ceiling Fans, Smoke Detectors, Window Blinds, Window Treatments, Workshop
- Pool features:Community Pool, Pool
Parking
- Parking description:Attached Carport, Concrete Driveway
New listings near 19 Worcester Drive
- New
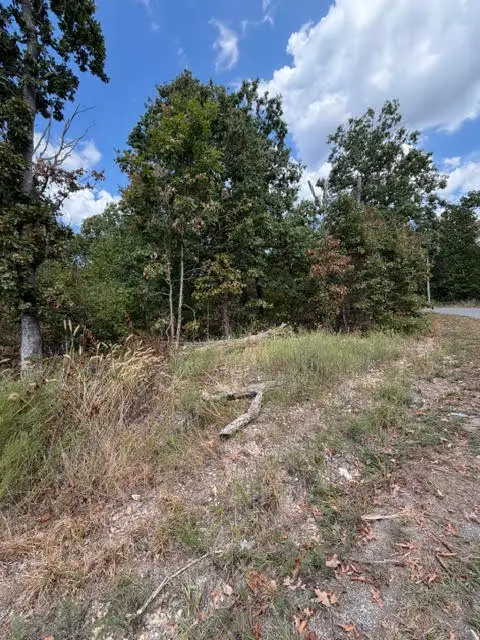 $19,000Active0.28 Acres
TBD Sandgate, Bella Vista, AR 72715
MLS# 1362532Listed by: DEVEREUX GROUP - New
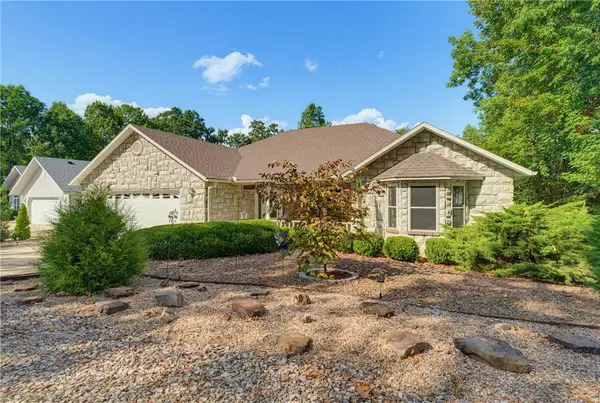 $428,000Active3 beds 2 baths2,117 sq. ft.
3 Grier Drive, Bella Vista, AR 72715
MLS# 1362533Listed by: CRYE-LEIKE REALTORS-BELLA VISTA - New
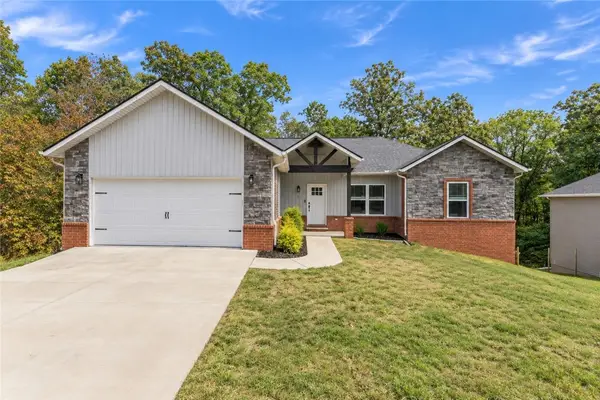 $375,000Active2 beds 2 baths1,690 sq. ft.
12 Brunswick Drive, Bella Vista, AR 72715
MLS# 1362545Listed by: BETTER HOMES AND GARDENS REAL ESTATE JOURNEY - New
 $78,000Active3 beds 1 baths840 sq. ft.
16312 Robin Road, Bella Vista, AR 72715
MLS# 1362599Listed by: PAK HOME REALTY - New
 $436,630Active3 beds 2 baths1,858 sq. ft.
8 Jellinger Lane, Bella Vista, AR 72715
MLS# 1362549Listed by: REMAX REAL ESTATE RESULTS - New
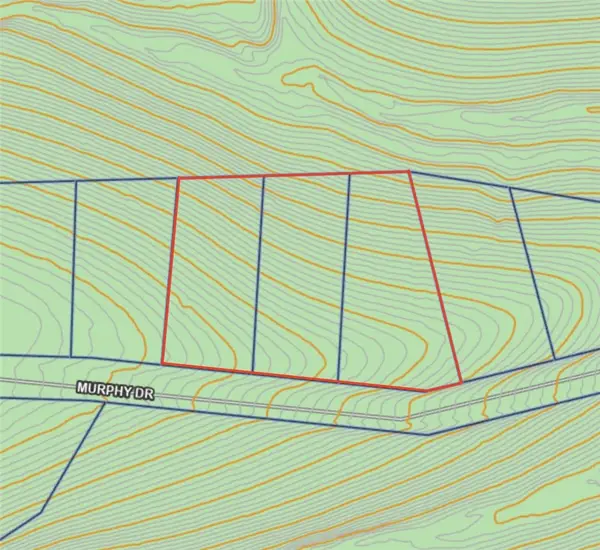 $140,000Active1.12 Acres
Lots 13,14, & 15 Murphy Drive, Bella Vista, AR 72715
MLS# 1360903Listed by: COLDWELL BANKER HARRIS MCHANEY & FAUCETTE-ROGERS - New
 $489,500Active3 beds 2 baths1,900 sq. ft.
48 Pamona Drive, Bella Vista, AR 72715
MLS# 1362395Listed by: LINDSEY & ASSOC INC BRANCH - New
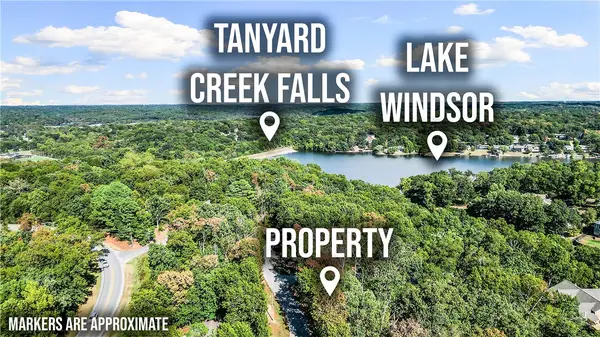 $23,500Active0.33 Acres
Woburn & Lulworth, Bella Vista, AR 72715
MLS# 1362527Listed by: THE VIRTUAL REALTY GROUP - New
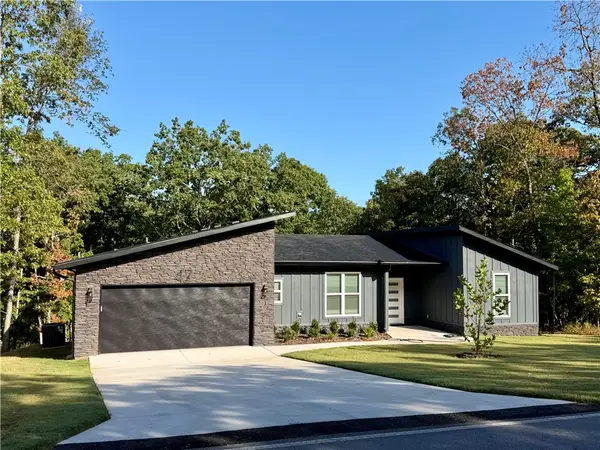 $395,000Active3 beds 2 baths1,870 sq. ft.
47 Glasgow Drive, Bella Vista, AR 72715
MLS# 1362119Listed by: GLENN NEAL REALTY


Protect your home and budget from life's surprises with an Assurant Home Warranty, backed by a partner that supports you through every step of homeownership. Explore Plans.
©2026 Century 21 Real Estate LLC. All rights reserved. CENTURY 21®, the CENTURY 21 Logo and C21® are service marks owned by Century 21 Real Estate LLC. Century 21 Real Estate LLC fully supports the principles of the Fair Housing Act and the Equal Opportunity Act. Each office is independently owned and operated. Listing information is deemed reliable but not guaranteed accurate.