
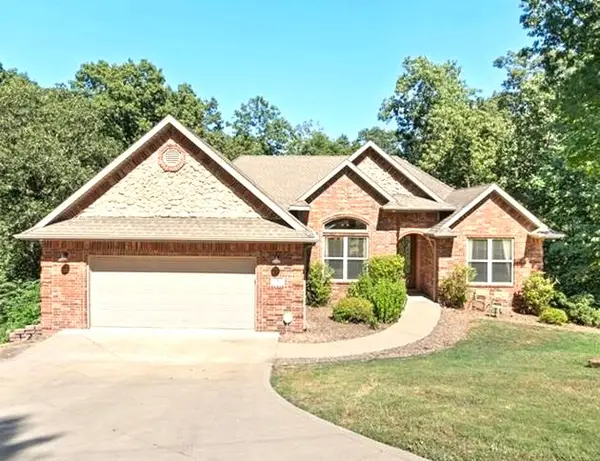
2 Purfleet Drive, Bella Vista, AR 72715
Local realty services provided by:CENTURY 21 Action Realty
Listed by: blake hannahs
Office: coldwell banker harris mchaney & faucette -fayette
MLS#:1360073
Source:AR_NWAR
Price summary
- Price:$425,000
- Price per sq. ft.:$156.31
- Monthly HOA dues:$40
About this home
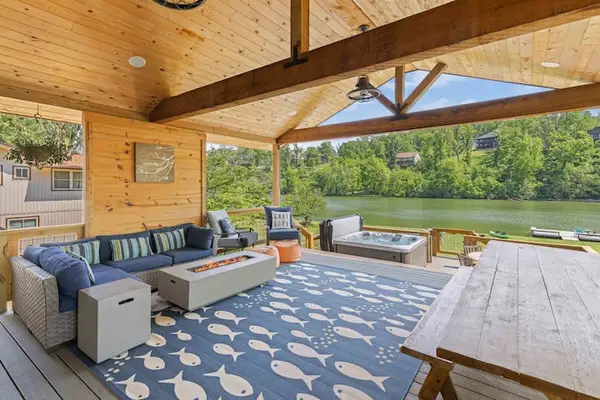
Sellers offering up to $20,000 toward buyer's rate buydown, closing costs, or lender-allowed expenses with an acceptable offer! This thoughtfully renovated 4-bed, 3-bath home blends comfort with wooded privacy. The open main level features a chef's kitchen with granite surfaces, stainless appliances (refrigerator, washer, and dryer convey), and an oversized pantry, flowing into a light-filled living area with an electric fireplace. Gorgeous sunroom fits any dining table setup, with a step-out deck overlooking gorgeous green-space! The primary suite is on the main floor, with an updated bath and large walk-in closet, plus a versatile flex room. The walkout lower level features a private entrance, ideal for an in-law suite or rental. Your outdoor oasis boasts a covered deck, patio, fire pit, and greenhouse. Complete with great storage and a brand-new HVAC (August 2026), this home sits steps from the Lago Vista Bike Trail and .75 miles from Lake Avalon. Experience the best of Bella Vista outdoor living!...
Contact an agent
Home facts
- Subdivision & Development:Essex Sub Bvv
- Listing ID #:1360073
- Added:14 day(s) ago
- Updated:September 11, 2026 at 02:43 PM
Rooms and interior
- Bedrooms:4
- Total bathrooms:3
- Full bathrooms:3
- Rooms Total:11
- Flooring:Carpet, Luxury Vinyl Plank, Tile, Vinyl
- Kitchen Description:Dishwasher, Electric Range, Electric Water Heater, Garbage Disposal, Granite Counters, Microwave, Microwave Hood Fan, Pantry, Plumbed For Ice Maker, Refrigerator, Self Cleaning Oven
- Basement:Yes
- Basement Description:Crawl Space, Finished, Walk-Out Access
- Living area:2,719 sq. ft.
Heating and cooling
- Cooling:Central Air, Electric
- Heating:Central, Electric
- Central air:Yes
Structure and exterior
- Roof:Architectural, Shingle
- Building area:2,719 sq. ft.
- Lot area:0.24 Acres
- Lot Features:Cleared, Landscaped, Level, Near Park, Subdivision
- Architectural Style:Colonial
- Construction Materials:Vinyl Siding
- Exterior Features:Covered, Deck, Patio
- Foundation Description:Crawlspace
- Levels:2 Story
Utilities
- Water:Public, Water Available
- Sewer:Septic Available, Septic Tank
Finances and disclosures
- Price:$425,000
- Price per sq. ft.:$156.31
- Tax amount:$3,262
Features and amenities
- Appliances:Dishwasher, Disposal, Dryer, Electric Range, Electric Water Heater, Microwave, Microwave Hood Fan, Plumbed For Ice Maker, Refrigerator, Self Cleaning Oven, Washer
- Laundry features:Dryer, Dryer Hookup, Washer, Washer Hookup
- Amenities:Attic, Ceiling Fans, Granite Counters, Pantry, Smoke Detectors, Storage, Walk-In Closets, Wet Bar, Window Blinds, Window Treatments
- Pool features:Community Pool
Parking
- Parking description:Attached, Concrete Driveway, Garage, Garage Door Opener
- Garage:Yes
New listings near 2 Purfleet Drive
- New
 $565,000Active5 beds 3 baths3,103 sq. ft.
8 Brougham Lane, Bella Vista, AR 72714
MLS# 1359873Listed by: WEICHERT, REALTORS GRIFFIN COMPANY BENTONVILLE - New
 $1,340,000Active3 beds 2 baths2,221 sq. ft.
83 Lancaster Drive, Bella Vista, AR 72715
MLS# 1361742Listed by: REAL BROKER NWA - New
 $425,000Active3 beds 2 baths3,024 sq. ft.
67 Skipton Drive, Bella Vista, AR 72714
MLS# 1361616Listed by: BETTER HOMES AND GARDENS REAL ESTATE JOURNEY BENTO - New
 $43,000Active0.34 Acres
4 Arrow Estates, Walnut Ridge, AR 72476
MLS# 10132267Listed by: SNOWCAP REALTY - New
 $49,000Active0.74 Acres
6 Arrow Estates, Walnut Ridge, AR 72476
MLS# 10132269Listed by: SNOWCAP REALTY - New
 $48,000Active0.61 Acres
8 Arrow Estates, Walnut Ridge, AR 72476
MLS# 10132271Listed by: SNOWCAP REALTY - New
 $46,000Active0.41 Acres
10 Arrow Estates, Walnut Ridge, AR 72476
MLS# 10132272Listed by: SNOWCAP REALTY - New
 $46,000Active0.41 Acres
12 Arrow Estates, Walnut Ridge, AR 72476
MLS# 10132274Listed by: SNOWCAP REALTY - New
 $1,350,000Active3 beds 5 baths2,855 sq. ft.
48 Chatburn Drive, Bella Vista, AR 72715
MLS# 1361238Listed by: ENGEL & VOLKERS BENTONVILLE - New
 $199,900Active2 beds 2 baths1,088 sq. ft.
31 Nantucket Drive, Bella Vista, AR 72715
MLS# 1361255Listed by: CRYE-LEIKE REALTORS - BENTONVILLE


Protect your home and budget from life's surprises with an Assurant Home Warranty, backed by a partner that supports you through every step of homeownership. Explore Plans.
©2026 Century 21 Real Estate LLC. All rights reserved. CENTURY 21®, the CENTURY 21 Logo and C21® are service marks owned by Century 21 Real Estate LLC. Century 21 Real Estate LLC fully supports the principles of the Fair Housing Act and the Equal Opportunity Act. Each office is independently owned and operated. Listing information is deemed reliable but not guaranteed accurate.