
20 Basildon Drive, Bella Vista, AR 72715
Local realty services provided by:CENTURY 21 Action Realty
20 Basildon Drive,Bella Vista, AR 72715
$280,000
- 4 Beds
- 2 Baths
- - sq. ft.
- Single family
- Sold
Listed by: jared smith
Office: gibson real estate
MLS#:1360528
Source:AR_NWAR
Sorry, we are unable to map this address
Price summary
- Price:$280,000
About this home
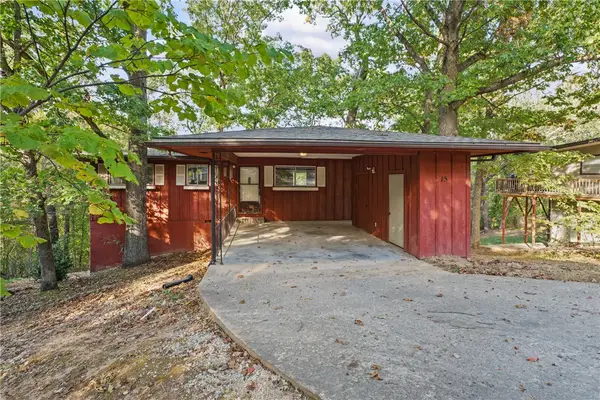
For those who love an active lifestyle, it’s hard to beat this location. You’re essentially walking distance to tennis, a new workout facility, the pool, golf, and Bella Vista’s extensive bike trails, PLUS the new bike lift. When you need to head into town, simply jump on Bella Vista Way & you’re only 7 miles from the Downtown Bentonville Square & the new Walmart Campus.
This 4-bedroom, 2-bath home is already connected to the Bella Vista sewer system—no septic system to worry about here! Plus the roof was replaced in 2021 & the HVAC in 2024. The corner lot features a pull-through carport driveway, while the backyard backs up to Bella Vista POA property. Inside, a stone wood-burning fireplace creates a warm focal point between the foyer & cozy living room. The primary bedroom offers its own private deck—perfect for enjoying outdoors.
Yes, there are a few things that could use some attention, but at this price point and in this location, the opportunity is hard to beat. Schedule your appointment to see it today....
Contact an agent
Home facts
- Year built:1979
- Subdivision & Development:Basildon
- Listing ID #:1360528
- Added:53 day(s) ago
- Updated:October 24, 2026 at 06:40 AM
Rooms and interior
- Bedrooms:4
- Total bathrooms:2
- Full bathrooms:2
- Flooring:Carpet, Laminate, Tile
- Kitchen Description:Dishwasher, Electric Range, Electric Water Heater, Microwave, Microwave Hood Fan, Pantry
- Basement:Yes
- Basement Description:Crawl Space
Heating and cooling
- Cooling:Electric
- Heating:Central, Electric, Heat Pump
Structure and exterior
- Roof:Asphalt, Shingle
- Year built:1979
- Lot Features:Central Business District, Corner Lot, Near Park
- Exterior Features:Deck
- Foundation Description:Crawlspace
- Levels:1 Story
Utilities
- Water:Public, Water Available
- Sewer:Sewer Available
Finances and disclosures
- Price:$280,000
- Tax amount:$2,104
Features and amenities
- Appliances:Dishwasher, Electric Range, Electric Water Heater, Microwave, Microwave Hood Fan
- Laundry features:Dryer Hookup, Washer Hookup
- Amenities:Ceiling Fans, Pantry, Smoke Detectors, Walk-In Closets, Window Blinds, Window Treatments
- Pool features:Community Pool, Pool
Parking
- Parking description:Attached Carport, Circular Driveway
New listings near 20 Basildon Drive
- New
 $670,000Active4 beds 3 baths2,435 sq. ft.
6 Alnwick Lane, Bella Vista, AR 72714
MLS# 1365714Listed by: BURNETT REAL ESTATE TEAM CONNECTREALTY.COM - New
 $165,000Active0.55 Acres
Lot 18 Block 1 Brittany Lane, Bella Vista, AR 72714
MLS# 1366029Listed by: CRYE-LEIKE REALTORS - BENTONVILLE - New
 $634,900Active3 beds 3 baths2,538 sq. ft.
113 Pimlico Drive, Bella Vista, AR 72715
MLS# 1366099Listed by: KAUFMANN REALTY, LLC - New
 $469,900Active4 beds 2 baths1,912 sq. ft.
1 Beccles Lane, Bella Vista, AR 72714
MLS# 1365710Listed by: KELLER WILLIAMS MARKET PRO REALTY BRANCH OFFICE - New
 $50,000Active0.55 Acres
Lots 5 & 6 Rosenheath Circle, Bella Vista, AR 72715
MLS# 1365977Listed by: LIMBIRD REAL ESTATE GROUP - New
 $499,900Active4 beds 3 baths2,312 sq. ft.
25 Hambleton Drive, Bella Vista, AR 72714
MLS# 1365736Listed by: KELLER WILLIAMS MARKET PRO REALTY BRANCH OFFICE - New
 $219,000Active2 beds 1 baths1,040 sq. ft.
15 Croston Lane, Bella Vista, AR 72715
MLS# 1365848Listed by: KELLER WILLIAMS MARKET PRO REALTY BRANCH OFFICE - New
 $40,000Active0.72 Acres
TBD Skye Drive, Bella Vista, AR 72715
MLS# 1366057Listed by: CRYE-LEIKE REALTORS-BELLA VISTA - New
 $60,000Active0.51 Acres
Trafalgar Road, Bella Vista, AR 72714
MLS# 1366098Listed by: COLDWELL BANKER HARRIS MCHANEY & FAUCETTE-ROGERS - New
 $464,900Active3 beds 3 baths2,170 sq. ft.
13 Hambleton Drive, Bella Vista, AR 72714
MLS# 1365731Listed by: KELLER WILLIAMS MARKET PRO REALTY BRANCH OFFICE


Protect your home and budget from life's surprises with an Assurant Home Warranty, backed by a partner that supports you through every step of homeownership. Explore Plans.
©2026 Century 21 Real Estate LLC. All rights reserved. CENTURY 21®, the CENTURY 21 Logo and C21® are service marks owned by Century 21 Real Estate LLC. Century 21 Real Estate LLC fully supports the principles of the Fair Housing Act and the Equal Opportunity Act. Each office is independently owned and operated. Listing information is deemed reliable but not guaranteed accurate.