
20 Bobwith Lane, Bella Vista, AR 72714
Local realty services provided by:CENTURY 21 Action Realty
Listed by: elena villatoro
Office: exit realty harper carlton group
MLS#:1365778
Source:AR_NWAR
Price summary
- Price:$433,000
- Price per sq. ft.:$195.31
About this home
Welcome to 20 Bobwith Lane, where modern comfort meets the beauty of Bella Vista living! This beautiful new construction home offers 3 bedrooms, 2.5 bathrooms, and a thoughtfully designed two-story layout. Step inside to an inviting open-concept living space, perfect for everyday living and entertaining. The spacious kitchen features a walk-in pantry, while the main-level office provides the ideal space for working from home. Enjoy your morning coffee or unwind in the evenings on the back deck, surrounded by the natural beauty of Northwest Arkansas. Outdoor enthusiasts will love having a mountain biking trail just behind the property, with Bella Vista's lakes, golf courses, and recreational amenities nearby. The seller is offering up to $15,000 in incentives toward closing costs and/or an interest rate buydown with an acceptable offer! Don't miss your chance to make this beautiful home yours. Schedule your private showing today!
Contact an agent
Home facts
- Year built:2026
- Subdivision & Development:East Riding Sub Bvv
- Listing ID #:1365778
- Added:3 day(s) ago
- Updated:October 24, 2026 at 02:17 PM
Rooms and interior
- Bedrooms:3
- Total bathrooms:3
- Full bathrooms:2
- Half bathrooms:1
- Flooring:Luxury Vinyl Plank
- Kitchen Description:Dishwasher, Electric Cooktop, Electric Oven, Electric Water Heater, Granite Counters
- Basement:Yes
- Basement Description:Crawl Space
- Living area:2,217 sq. ft.
Heating and cooling
- Cooling:Central Air
- Heating:Central
- Central air:Yes
Structure and exterior
- Roof:Asphalt, Shingle
- Year built:2026
- Building area:2,217 sq. ft.
- Lot area:0.31 Acres
- Lot Features:City Lot, Cleared, Sloped
- Construction Materials:Vinyl Siding
- Exterior Features:Deck
- Foundation Description:Crawlspace
- Levels:2 Story
Utilities
- Water:Public, Water Available
- Sewer:Septic Available, Septic Tank
Finances and disclosures
- Price:$433,000
- Price per sq. ft.:$195.31
- Tax amount:$100
Features and amenities
- Appliances:Dishwasher, Electric Oven, Electric Water Heater
- Amenities:Granite Counters, Walk-In Closets
Parking
- Parking description:Attached, Concrete Driveway, Garage, Garage Door Opener
- Garage:Yes
New listings near 20 Bobwith Lane
- New
 $670,000Active4 beds 3 baths2,435 sq. ft.
6 Alnwick Lane, Bella Vista, AR 72714
MLS# 1365714Listed by: BURNETT REAL ESTATE TEAM CONNECTREALTY.COM - New
 $165,000Active0.55 Acres
Lot 18 Block 1 Brittany Lane, Bella Vista, AR 72714
MLS# 1366029Listed by: CRYE-LEIKE REALTORS - BENTONVILLE - New
 $634,900Active3 beds 3 baths2,538 sq. ft.
113 Pimlico Drive, Bella Vista, AR 72715
MLS# 1366099Listed by: KAUFMANN REALTY, LLC - New
 $469,900Active4 beds 2 baths1,912 sq. ft.
1 Beccles Lane, Bella Vista, AR 72714
MLS# 1365710Listed by: KELLER WILLIAMS MARKET PRO REALTY BRANCH OFFICE - New
 $50,000Active0.55 Acres
Lots 5 & 6 Rosenheath Circle, Bella Vista, AR 72715
MLS# 1365977Listed by: LIMBIRD REAL ESTATE GROUP - New
 $499,900Active4 beds 3 baths2,312 sq. ft.
25 Hambleton Drive, Bella Vista, AR 72714
MLS# 1365736Listed by: KELLER WILLIAMS MARKET PRO REALTY BRANCH OFFICE - New
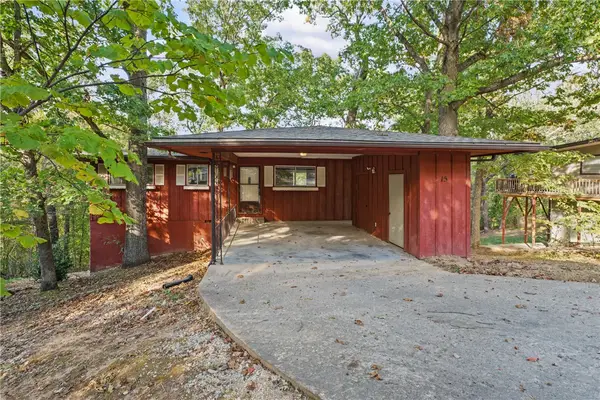 $219,000Active2 beds 1 baths1,040 sq. ft.
15 Croston Lane, Bella Vista, AR 72715
MLS# 1365848Listed by: KELLER WILLIAMS MARKET PRO REALTY BRANCH OFFICE - New
 $40,000Active0.72 Acres
TBD Skye Drive, Bella Vista, AR 72715
MLS# 1366057Listed by: CRYE-LEIKE REALTORS-BELLA VISTA - New
 $60,000Active0.51 Acres
Trafalgar Road, Bella Vista, AR 72714
MLS# 1366098Listed by: COLDWELL BANKER HARRIS MCHANEY & FAUCETTE-ROGERS - New
 $464,900Active3 beds 3 baths2,170 sq. ft.
13 Hambleton Drive, Bella Vista, AR 72714
MLS# 1365731Listed by: KELLER WILLIAMS MARKET PRO REALTY BRANCH OFFICE


Protect your home and budget from life's surprises with an Assurant Home Warranty, backed by a partner that supports you through every step of homeownership. Explore Plans.
©2026 Century 21 Real Estate LLC. All rights reserved. CENTURY 21®, the CENTURY 21 Logo and C21® are service marks owned by Century 21 Real Estate LLC. Century 21 Real Estate LLC fully supports the principles of the Fair Housing Act and the Equal Opportunity Act. Each office is independently owned and operated. Listing information is deemed reliable but not guaranteed accurate.