
21 Eaton Circle, Bella Vista, AR 72715
Local realty services provided by:CENTURY 21 Action Realty
Listed by: christy horton
Office: exp realty nwa branch
MLS#:1362680
Source:AR_NWAR
Price summary
- Price:$700,000
- Price per sq. ft.:$259.64
- Monthly HOA dues:$40
About this home
Experience the beauty of lakefront living on Lake Avalon! Nestled on a spacious 1.01-acre double lot, this renovated home offers 2,696 square feet, 3 bedrooms, 3 full bathrooms, and breathtaking water views. A private pathway leads to your own dock, where fishing, kayaking, paddleboarding, and boating adventures await. Inside, the open-concept main level welcomes you with expansive picture windows, a spacious eat-in kitchen, and a primary suite featuring a private bath and walk-in closet. The finished walkout basement provides a second living area with a wood-burning fireplace, an additional suite, and dedicated office space. Enjoy morning coffee overlooking the lake from the upper deck, unwind on the lower patio, or take advantage of the workshop for hobbies and projects. Located in the Bentonville School District with convenient access to Highway 71 and I-49, this property offers a beautiful balance of lakeside tranquility and everyday convenience. Two-bedroom septic system.
Contact an agent
Home facts
- Year built:1986
- Subdivision & Development:Avondale Sub 2 BVV
- Listing ID #:1362680
- Added:1 day(s) ago
- Updated:September 23, 2026 at 07:45 PM
Rooms and interior
- Bedrooms:3
- Total bathrooms:4
- Full bathrooms:3
- Half bathrooms:1
- Flooring:Laminate, Simulated Wood
- Kitchen Description:Electric Water Heater, Pantry, Plumbed For Ice Maker
- Basement:Yes
- Basement Description:Finished, Full, Walk-Out Access
- Living area:2,696 sq. ft.
Heating and cooling
- Cooling:Electric, Heat Pump
- Heating:Electric, Heat Pump
Structure and exterior
- Roof:Architectural, Shingle
- Year built:1986
- Building area:2,696 sq. ft.
- Lot area:1.01 Acres
- Lot Features:Landscaped, Outside City Limits, Sloped, Subdivision, Views, Wooded
- Architectural Style:Traditional
- Exterior Features:Deck
- Foundation Description:Block
- Levels:2 Story
Utilities
- Water:Public, Water Available
- Sewer:Septic Available, Septic Tank
Finances and disclosures
- Price:$700,000
- Price per sq. ft.:$259.64
- Tax amount:$1,897
Features and amenities
- Appliances:ENERGY STAR Qualified Appliances, Electric Water Heater, Plumbed For Ice Maker
- Laundry features:Dryer Hookup, Washer Hookup
- Amenities:Ceiling Fans, Double Pane Windows, Multiple Living Areas, Pantry
- Pool features:Community Pool
Parking
- Parking description:Attached Carport, Concrete Driveway
New listings near 21 Eaton Circle
- New
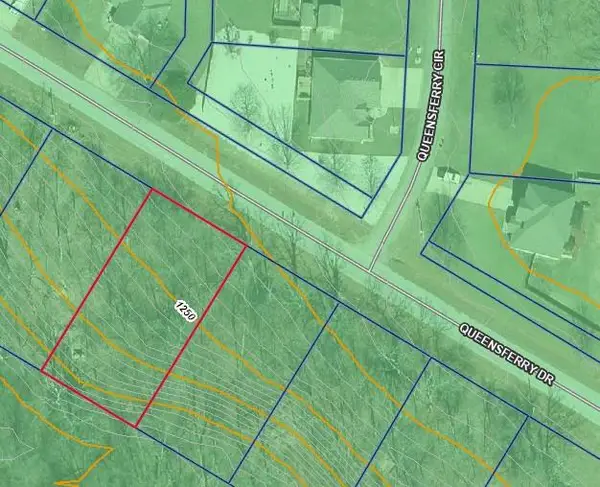 $28,500Active0.28 Acres
Queensferry Drive, Bella Vista, AR 72715
MLS# 1362419Listed by: THE GRIFFIN COMPANY COMMERCIAL DIVISION-SPRINGDALE - New
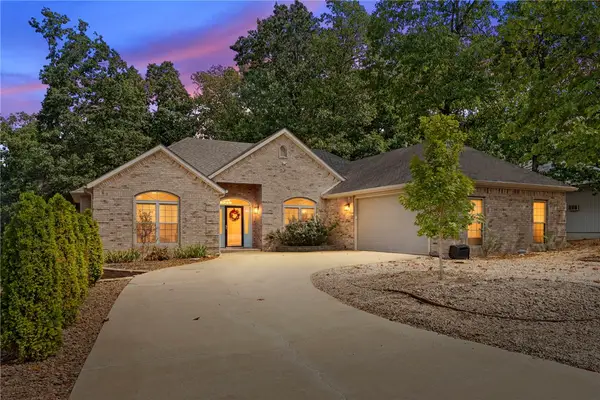 $435,000Active3 beds 3 baths1,820 sq. ft.
7 E Elvendon Drive, Bella Vista, AR 72715
MLS# 1361319Listed by: COLLIER & ASSOCIATES- ROGERS BRANCH - New
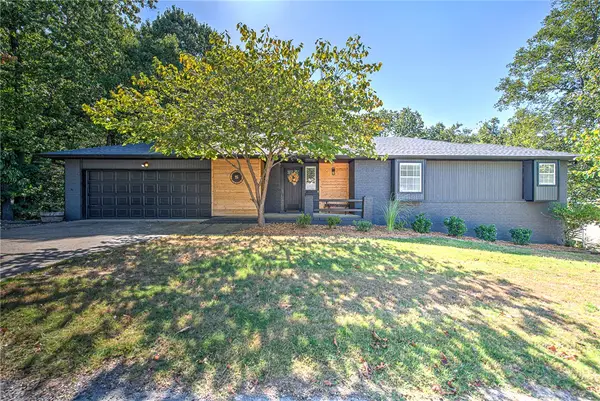 $575,000Active3 beds 3 baths3,640 sq. ft.
5 Dunvegan Lane, Bella Vista, AR 72715
MLS# 1362348Listed by: COLDWELL BANKER HARRIS MCHANEY & FAUCETTE-ROGERS - New
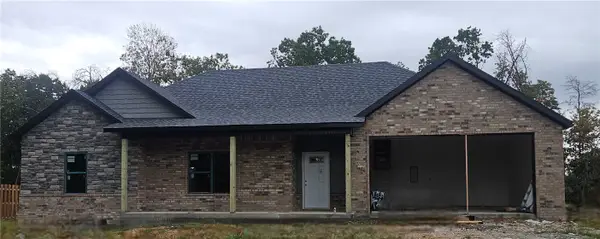 $368,000Active3 beds 2 baths1,600 sq. ft.
17 Exminster Lane, Bella Vista, AR 72714
MLS# 1362457Listed by: WILLIS GROUP PROPERTIES - New
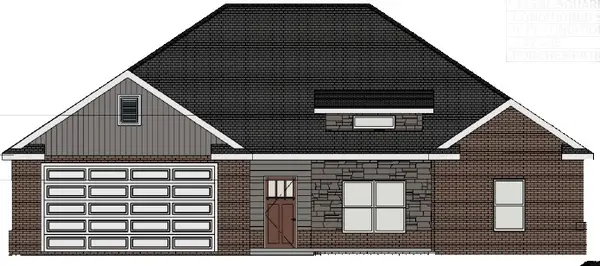 $349,000Active2 beds 2 baths1,500 sq. ft.
19 Exminster Lane, Bella Vista, AR 72714
MLS# 1362461Listed by: WILLIS GROUP PROPERTIES - New
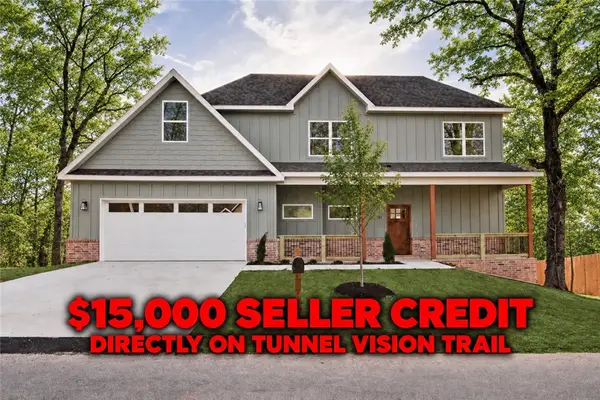 $464,900Active3 beds 3 baths2,170 sq. ft.
33 Buckland Lane, Bella Vista, AR 72715
MLS# 1362762Listed by: KELLER WILLIAMS MARKET PRO REALTY BRANCH OFFICE - New
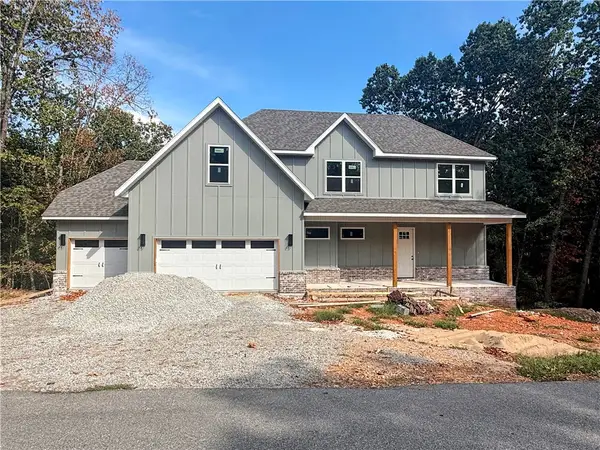 $560,750Active3 beds 3 baths2,243 sq. ft.
43 Kincardine Drive, Bella Vista, AR 72715
MLS# 1362775Listed by: REMAX REAL ESTATE RESULTS - New
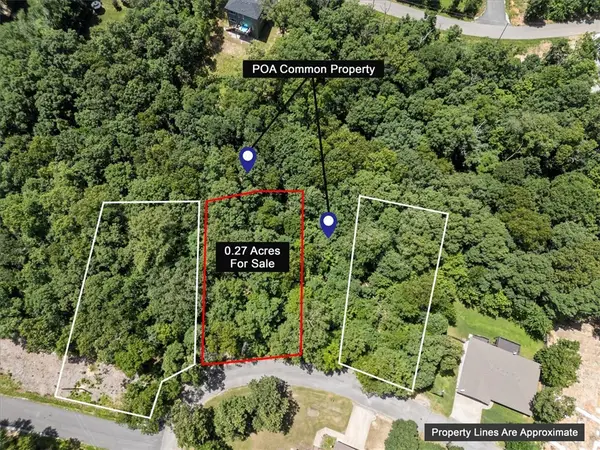 $19,500Active0.27 Acres
TBD Nantwich Circle, Bella Vista, AR 72714
MLS# 1362854Listed by: CRYE-LEIKE REALTORS-BELLA VISTA - New
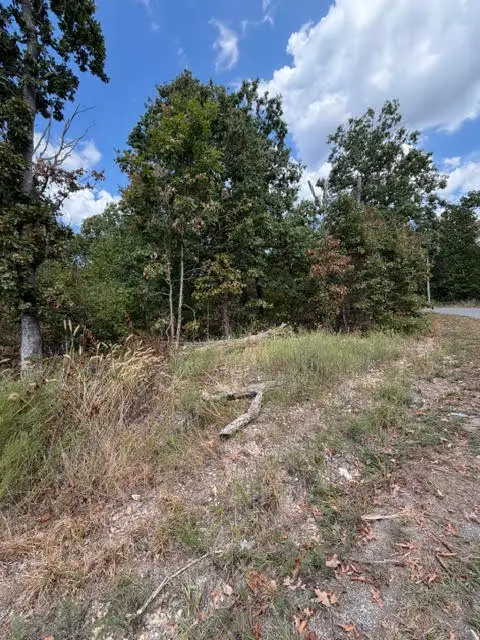 $19,000Active0.28 Acres
TBD Sandgate, Bella Vista, AR 72714
MLS# 1362532Listed by: DEVEREUX GROUP


Protect your home and budget from life's surprises with an Assurant Home Warranty, backed by a partner that supports you through every step of homeownership. Explore Plans.
©2026 Century 21 Real Estate LLC. All rights reserved. CENTURY 21®, the CENTURY 21 Logo and C21® are service marks owned by Century 21 Real Estate LLC. Century 21 Real Estate LLC fully supports the principles of the Fair Housing Act and the Equal Opportunity Act. Each office is independently owned and operated. Listing information is deemed reliable but not guaranteed accurate.