
24 Smart Lane, Bella Vista, AR 72715
Local realty services provided by:CENTURY 21 Action Realty
Listed by: patrick kuhlman
Office: nexthome nwa pro realty
MLS#:1360550
Source:AR_NWAR
Price summary
- Price:$369,950
- Price per sq. ft.:$231.65
About this home
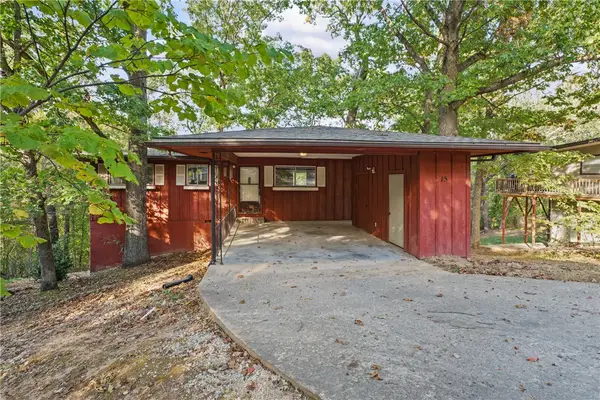
Welcome To Your Next Home On Smart Lane, Where The Address Really Does Say It All. Scoring A Brand New Build With A Rare Three Car Garage At This Price Point? Now That Is A Smart Move. Nobody Else Has It. This One Comes Loaded With All The Good Stuff, From An Open Living Area With A Cozy Fireplace To A Kitchen Made For Gathering, Complete With A Nice Center Island, A Walk-In Pantry And A Dining Space With Room For Everyone. The Smart Split Layout Tucks The Spacious Primary Suite On Its Own Wing, Featuring A Full Custom Tile Shower, A Dual Vanity And Not One Or Two, But Three Walk-In Closets. Two More Bedrooms And A Full Bath Round Out The Plan, With A Handy Utility Room Right Off The Garage. Step Out To A Covered Back Deck Or Relax On The Covered Front Porch. Best Part? There Is Still Time To Handpick Every Interior Selection And Make It Truly Yours. Smart Home, Smart Price, Smart Move. Come Grab It.
Contact an agent
Home facts
- Year built:2026
- Subdivision & Development:Rosenheath Sub Bvv
- Listing ID #:1360550
- Added:54 day(s) ago
- Updated:October 24, 2026 at 02:17 PM
Rooms and interior
- Bedrooms:3
- Total bathrooms:2
- Full bathrooms:2
- Flooring:Laminate, Simulated Wood
- Kitchen Description:Dishwasher, Electric Range, Electric Water Heater, Garbage Disposal, Granite Counters, Microwave, Microwave Hood Fan, Pantry, Plumbed For Ice Maker
- Bedroom Description:Split Bedrooms
- Basement:Yes
- Basement Description:Crawl Space
- Living area:1,597 sq. ft.
Heating and cooling
- Cooling:Central Air, Electric
- Heating:Central, Electric
- Central air:Yes
Structure and exterior
- Roof:Architectural, Shingle
- Year built:2026
- Building area:1,597 sq. ft.
- Lot area:0.28 Acres
- Lot Features:Hardwood Trees, Subdivision
- Construction Materials:Brick, Vinyl Siding
- Exterior Features:Covered, Deck, Porch
- Foundation Description:Crawlspace
- Levels:1 Story
Utilities
- Water:Public, Water Available
- Sewer:Septic Available, Septic Tank
Finances and disclosures
- Price:$369,950
- Price per sq. ft.:$231.65
- Tax amount:$49
Features and amenities
- Appliances:Dishwasher, Disposal, Electric Range, Electric Water Heater, Microwave, Microwave Hood Fan, Plumbed For Ice Maker
- Laundry features:Dryer Hookup, Washer Hookup
- Amenities:Cathedral Ceilings, Ceiling Fans, Granite Counters, Pantry, Quartz Counters, Smoke Detectors, Split Bedrooms, Walk-In Closets, Window Blinds, Window Treatments
- Pool features:Community Pool, Pool
- Smart home:Yes
Parking
- Parking description:Attached, Concrete Driveway, Garage, Garage Door Opener
- Garage:Yes
New listings near 24 Smart Lane
- New
 $670,000Active4 beds 3 baths2,435 sq. ft.
6 Alnwick Lane, Bella Vista, AR 72714
MLS# 1365714Listed by: BURNETT REAL ESTATE TEAM CONNECTREALTY.COM - New
 $165,000Active0.55 Acres
Lot 18 Block 1 Brittany Lane, Bella Vista, AR 72714
MLS# 1366029Listed by: CRYE-LEIKE REALTORS - BENTONVILLE - New
 $634,900Active3 beds 3 baths2,538 sq. ft.
113 Pimlico Drive, Bella Vista, AR 72715
MLS# 1366099Listed by: KAUFMANN REALTY, LLC - New
 $469,900Active4 beds 2 baths1,912 sq. ft.
1 Beccles Lane, Bella Vista, AR 72714
MLS# 1365710Listed by: KELLER WILLIAMS MARKET PRO REALTY BRANCH OFFICE - New
 $50,000Active0.55 Acres
Lots 5 & 6 Rosenheath Circle, Bella Vista, AR 72715
MLS# 1365977Listed by: LIMBIRD REAL ESTATE GROUP - New
 $499,900Active4 beds 3 baths2,312 sq. ft.
25 Hambleton Drive, Bella Vista, AR 72714
MLS# 1365736Listed by: KELLER WILLIAMS MARKET PRO REALTY BRANCH OFFICE - New
 $219,000Active2 beds 1 baths1,040 sq. ft.
15 Croston Lane, Bella Vista, AR 72715
MLS# 1365848Listed by: KELLER WILLIAMS MARKET PRO REALTY BRANCH OFFICE - New
 $40,000Active0.72 Acres
TBD Skye Drive, Bella Vista, AR 72715
MLS# 1366057Listed by: CRYE-LEIKE REALTORS-BELLA VISTA - New
 $60,000Active0.51 Acres
Trafalgar Road, Bella Vista, AR 72714
MLS# 1366098Listed by: COLDWELL BANKER HARRIS MCHANEY & FAUCETTE-ROGERS - New
 $464,900Active3 beds 3 baths2,170 sq. ft.
13 Hambleton Drive, Bella Vista, AR 72714
MLS# 1365731Listed by: KELLER WILLIAMS MARKET PRO REALTY BRANCH OFFICE


Protect your home and budget from life's surprises with an Assurant Home Warranty, backed by a partner that supports you through every step of homeownership. Explore Plans.
©2026 Century 21 Real Estate LLC. All rights reserved. CENTURY 21®, the CENTURY 21 Logo and C21® are service marks owned by Century 21 Real Estate LLC. Century 21 Real Estate LLC fully supports the principles of the Fair Housing Act and the Equal Opportunity Act. Each office is independently owned and operated. Listing information is deemed reliable but not guaranteed accurate.