
25 Overton Drive, Bella Vista, AR 72714
Local realty services provided by:CENTURY 21 Action Realty
Listed by: lakyn cartwright
Office: sudar group
MLS#:1349379
Source:AR_NWAR
Price summary
- Price:$360,000
- Price per sq. ft.:$199.67
About this home
Price Reduced $20,000! Lender Credits up to $3,600 available! This home offers comfort, convenience, and modern upgrades just .5 mile from Bella Vista Way, with easy access to Bentonville, Bella Vista amenities, the new OZ Trails bike lift, and the Missouri state line. The updated kitchen features new quartz countertops, sinks, faucets, and all-new appliances. Fresh paint, trim, carpet, and recessed lighting add a modern touch. The living room is pre-wired for surround sound with a cozy fireplace. The primary suite includes an updated bath with custom shower and dual walk-in closets. A dedicated office offers flexibility for work or hobbies. Enjoy the covered patio overlooking a flat, fenced backyard with beautiful landscaping. Additional updates include a Bradford White water heater, gutter guards, downspouts, and garage door motor and belt.
Contact an agent
Home facts
- Year built:2003
- Subdivision & Development:Lands End Sub Bvv
- Listing ID #:1349379
- Added:94 day(s) ago
- Updated:September 14, 2026 at 08:15 AM
Rooms and interior
- Bedrooms:3
- Total bathrooms:2
- Full bathrooms:2
- Flooring:Carpet, Laminate, Simulated Wood, Tile
- Kitchen Description:Counter Top, Double Oven, Electric Water Heater, Garbage Disposal, Pantry, Plumbed For Ice Maker
- Living area:1,803 sq. ft.
Heating and cooling
- Cooling:Electric
- Heating:Heat Pump
Structure and exterior
- Roof:Asphalt, Shingle
- Year built:2003
- Building area:1,803 sq. ft.
- Lot area:0.26 Acres
- Lot Features:Cleared, Landscaped, Level
- Construction Materials:Brick, Vinyl Siding
- Exterior Features:Covered, Patio, Stone
- Foundation Description:Slab
- Levels:1 Story
Utilities
- Water:Public, Water Available
- Sewer:Sewer Available
Finances and disclosures
- Price:$360,000
- Price per sq. ft.:$199.67
- Tax amount:$3,105
Features and amenities
- Appliances:Disposal, Double Oven, ENERGY STAR Qualified Appliances, Electric Water Heater, Plumbed For Ice Maker
- Laundry features:Dryer Hookup, Washer Hookup
- Amenities:Fire Alarm, Pantry, Programmable Thermostat, Quartz Counters, Walk-In Closets, Window Drapes, Window Treatments
Parking
- Parking description:Attached, Concrete Driveway, Garage, Garage Door Opener
- Garage:Yes
New listings near 25 Overton Drive
- New
 $369,000Active3 beds 2 baths2,172 sq. ft.
20 Hambleton Drive, Bella Vista, AR 72714
MLS# 1361926Listed by: GIBSON REAL ESTATE - New
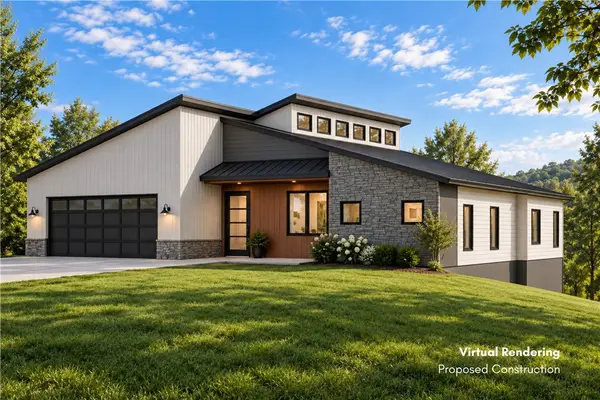 $24,900Active0.35 Acres
63 Gainford Drive, Bella Vista, AR 72714
MLS# 1361968Listed by: COLLIER & ASSOCIATES - New
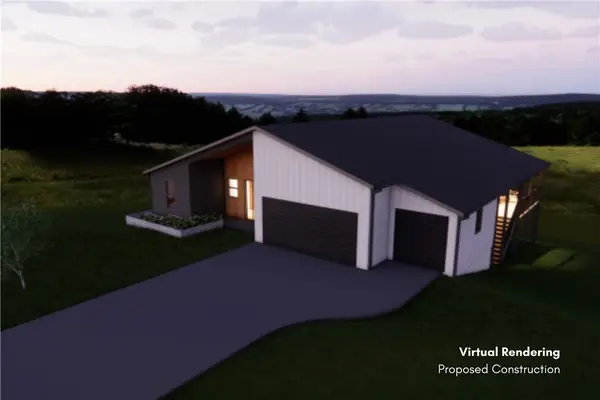 $28,500Active0.37 Acres
18 Crieff Circle, Bella Vista, AR 72715
MLS# 1361969Listed by: COLLIER & ASSOCIATES - New
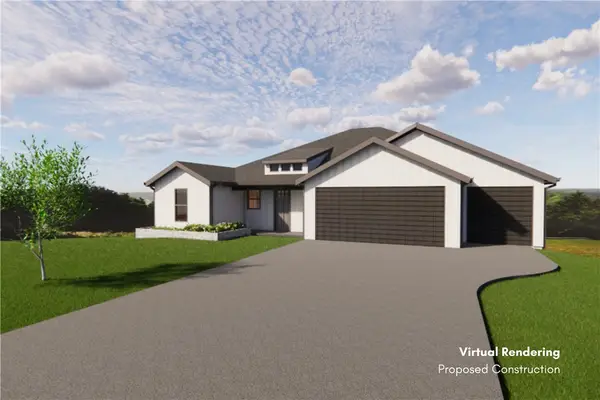 $27,500Active0.44 Acres
6 Lanark Lane, Bella Vista, AR 72715
MLS# 1361970Listed by: COLLIER & ASSOCIATES - New
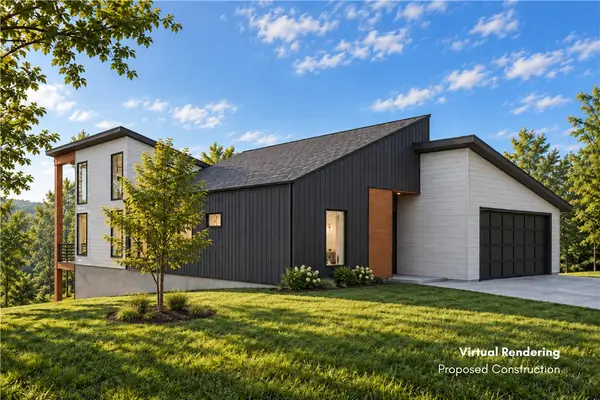 $36,900Active0.32 Acres
14 Woodbridge Drive, Bella Vista, AR 72714
MLS# 1361971Listed by: COLLIER & ASSOCIATES - New
 $45,900Active0.33 Acres
5 Hexham Lane, Bella Vista, AR 72715
MLS# 1361945Listed by: SYNERGY REALTY GROUP, LLC - New
 $35,900Active0.29 Acres
0 Leola Lane, Bella Vista, AR 72715
MLS# 1361940Listed by: SYNERGY REALTY GROUP, LLC - Open Sun, 2 to 4pmNew
 $424,900Active3 beds 3 baths2,389 sq. ft.
16 Bromyard Lane, Bella Vista, AR 72714
MLS# 1361356Listed by: HUTCHINSON REALTY - New
 $25,000Active0.31 Acres
TBD Arthur Circle, Bella Vista, AR 72715
MLS# 1361747Listed by: GIBSON REAL ESTATE - New
 $440,000Active3 beds 2 baths1,793 sq. ft.
10 Stonehaven Lane, Bella Vista, AR 72715
MLS# 1361893Listed by: CRYE-LEIKE REALTORS - BENTONVILLE


Protect your home and budget from life's surprises with an Assurant Home Warranty, backed by a partner that supports you through every step of homeownership. Explore Plans.
©2026 Century 21 Real Estate LLC. All rights reserved. CENTURY 21®, the CENTURY 21 Logo and C21® are service marks owned by Century 21 Real Estate LLC. Century 21 Real Estate LLC fully supports the principles of the Fair Housing Act and the Equal Opportunity Act. Each office is independently owned and operated. Listing information is deemed reliable but not guaranteed accurate.