
29 Gillingham Drive, Bella Vista, AR 72715
Local realty services provided by:CENTURY 21 Action Realty
29 Gillingham Drive,Bella Vista, AR 72715
$220,000
- 2 Beds
- 1 Baths
- 900 sq. ft.
- Single family
- Active
Listed by: jennifer hunter
Office: magnolia homes and land
MLS#:1366382
Source:AR_NWAR
Price summary
- Price:$220,000
- Price per sq. ft.:$244.44
About this home
Adorable Cottage in the heart of Bella Vista. Up Hill Both Ways Trail located just behind the home. This home has a new roof and HVAC and has been updated inside. The living room has a wood burning fireplace which will be perfect to cozy up to in the winter months. Enjoy the warmer months at nearby Lake Avalon or any of the Bella Vista biking trails or golf courses. The side deck is great for grilling or relaxing with friends. There is extra storage under the house that can be used for bikes, kayaks, etc. Affordable and Adorable!
Contact an agent
Home facts
- Year built:1977
- Subdivision & Development:Dorset Sub Bvv
- Listing ID #:1366382
- Added:1 day(s) ago
- Updated:October 29, 2026 at 01:34 AM
Rooms and interior
- Bedrooms:2
- Total bathrooms:1
- Full bathrooms:1
- Flooring:Laminate, Simulated Wood
- Kitchen Description:Electric Cooktop, Electric Oven, Electric Water Heater
- Basement:Yes
- Basement Description:Crawl Space
- Living area:900 sq. ft.
Heating and cooling
- Cooling:Central Air, Electric
- Heating:Central, Electric
- Central air:Yes
Structure and exterior
- Roof:Asphalt, Shingle
- Year built:1977
- Building area:900 sq. ft.
- Lot area:0.28 Acres
- Lot Features:Sloped
- Construction Materials:Rock
- Exterior Features:Deck
- Foundation Description:Block, Crawlspace
- Levels:1 Story
Utilities
- Water:Public, Water Available
- Sewer:Septic Available, Septic Tank
Finances and disclosures
- Price:$220,000
- Price per sq. ft.:$244.44
- Tax amount:$147
Features and amenities
- Appliances:Electric Oven, Electric Water Heater
- Laundry features:Dryer Hookup, Washer Hookup
- Amenities:Quartz Counters, Smoke Detectors
- Pool features:Community Pool, Pool
Parking
- Parking description:Asphalt, Attached Carport
New listings near 29 Gillingham Drive
- New
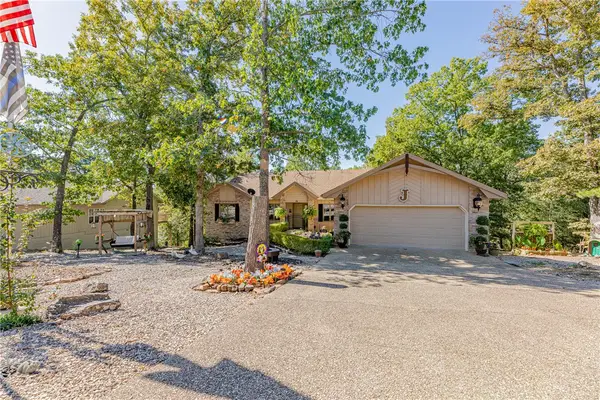 $399,000Active3 beds 3 baths2,067 sq. ft.
28 Cambria Drive, Bella Vista, AR 72715
MLS# 1366323Listed by: CRYE-LEIKE REALTORS-BELLA VISTA - New
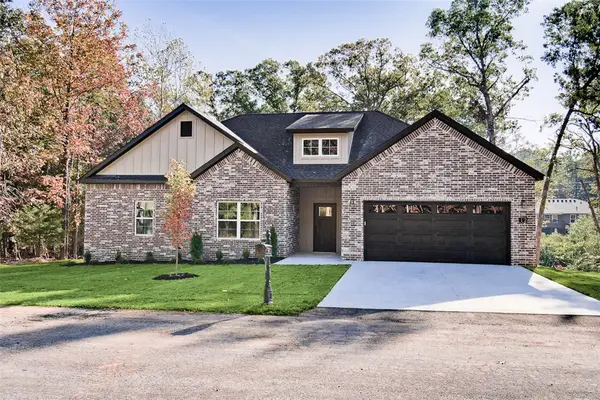 $364,900Active3 beds 2 baths1,615 sq. ft.
12 Kirkoswald Lane, Bella Vista, AR 72715
MLS# 1366329Listed by: KELLER WILLIAMS MARKET PRO REALTY BRANCH OFFICE - New
 $17,000Active0.28 Acres
Glasgow Drive, Bella Vista, AR 72715
MLS# 1366425Listed by: CRYE-LEIKE REALTORS-BELLA VISTA - New
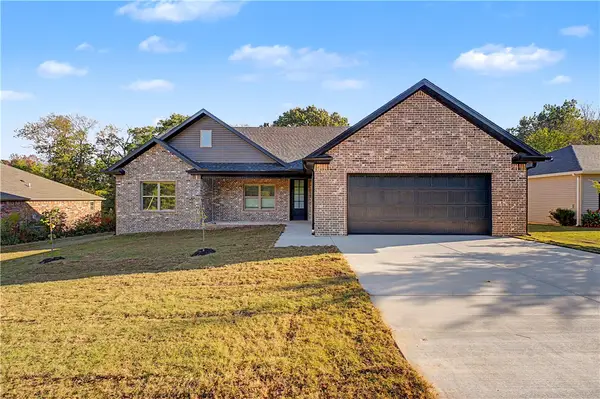 $389,000Active3 beds 2 baths1,716 sq. ft.
14 Boreland Lane, Bella Vista, AR 72715
MLS# 1366488Listed by: PAK HOME REALTY - New
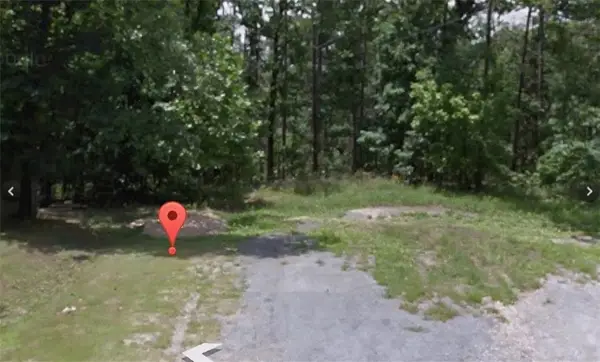 $39,000Active0.46 Acres
Lot 9 Swarthmoor Lane, Bella Vista, AR 72714
MLS# 1366489Listed by: REMAX REAL ESTATE RESULTS - New
 $35,000Active0.3 Acres
TBD Forfar Drive, Bella Vista, AR 72715
MLS# 1366497Listed by: EXP REALTY NWA BRANCH - New
 $20,000Active0.33 Acres
Lincluden Lane, Bella Vista, AR 72764
MLS# 1366000Listed by: KELLER WILLIAMS MARKET PRO REALTY - ROGERS BRANCH - New
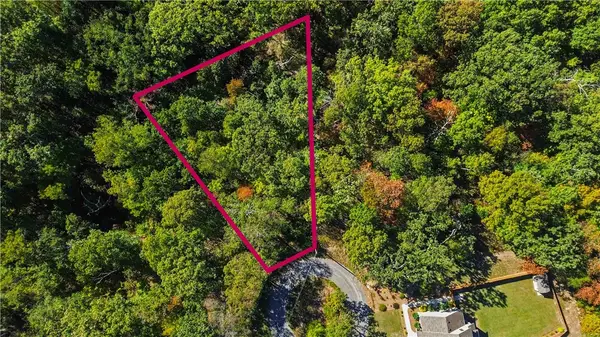 $25,000Active0.37 Acres
Lincluden Lane, Bella Vista, AR 72764
MLS# 1366006Listed by: KELLER WILLIAMS MARKET PRO REALTY - ROGERS BRANCH - New
 $35,000Active0.33 Acres
Lambourn, Bella Vista, AR 72714
MLS# 1366411Listed by: G4 REAL ESTATE


Protect your home and budget from life's surprises with an Assurant Home Warranty, backed by a partner that supports you through every step of homeownership. Explore Plans.
©2026 Century 21 Real Estate LLC. All rights reserved. CENTURY 21®, the CENTURY 21 Logo and C21® are service marks owned by Century 21 Real Estate LLC. Century 21 Real Estate LLC fully supports the principles of the Fair Housing Act and the Equal Opportunity Act. Each office is independently owned and operated. Listing information is deemed reliable but not guaranteed accurate.