
3 Grier Drive, Bella Vista, AR 72715
Local realty services provided by:CENTURY 21 Lyons & Associates Real Estate
3 Grier Drive,Bella Vista, AR 72715
$428,000
- 3 Beds
- 2 Baths
- 2,117 sq. ft.
- Single family
- Active
Listed by: jodi burks
Office: crye-leike realtors-bella vista
MLS#:1362533
Source:AR_NWAR
Price summary
- Price:$428,000
- Price per sq. ft.:$202.17
- Monthly HOA dues:$40
About this home
This is the Bella Vista home buyers hope to find—exceptionally cared for, extensively updated, and ready to enjoy from day one. Offering 3 bedrooms, 2 baths, and 2,117 square feet, it also includes a climate controlled, 288-square-foot finished basement area not counted in the listed square footage—ideal for a workshop, hobby room, or extra storage. Inside, you’ll find granite kitchen countertops, a remodeled primary bath, newer flooring, and updated appliances. The upgrades go well beyond appearances, with a high-efficiency heat pump and heat-exchange system (2023), whole-house Generac generator (2021), dual-pane windows (2020), roof (2019), and 50-gallon water heater (2019). A beautifully rebuilt 400+ square-foot deck creates a tree-lined retreat for morning coffee, entertaining, or unwinding. Near Tunnel Vision Trail and Scotsdale Golf Course, this move-in-ready Bella Vista home puts trails, golf, lakes, and recreation within easy reach. Septic pumped and inspected in 2025; termite contract renewed in 2026....
Contact an agent
Home facts
- Year built:1999
- Subdivision & Development:Cullen Hills Sub Bvv
- Listing ID #:1362533
- Added:1 day(s) ago
- Updated:September 18, 2026 at 11:39 PM
Rooms and interior
- Bedrooms:3
- Total bathrooms:2
- Full bathrooms:2
- Flooring:Tile, Wood
- Kitchen Description:Dishwasher, Electric Range, Electric Water Heater, Garbage Disposal, Granite Counters, Microwave, Microwave Hood Fan
- Basement:Yes
- Basement Description:Partial
- Living area:2,117 sq. ft.
Heating and cooling
- Cooling:Electric, Heat Pump
- Heating:Electric, Heat Pump
Structure and exterior
- Roof:Architectural, Shingle
- Year built:1999
- Building area:2,117 sq. ft.
- Lot area:0.34 Acres
- Lot Features:Cleared, Landscaped, Subdivision
- Construction Materials:Rock, Vinyl Siding
- Exterior Features:Covered, Deck, Porch, Screened
- Foundation Description:Block
- Levels:1 Story
Utilities
- Sewer:Septic Available, Septic Tank
Finances and disclosures
- Price:$428,000
- Price per sq. ft.:$202.17
- Tax amount:$1,365
Features and amenities
- Appliances:Dishwasher, Disposal, Electric Range, Electric Water Heater, Microwave, Microwave Hood Fan
- Laundry features:Dryer Hookup, Washer Hookup
- Amenities:Cathedral Ceilings, Double Pane Windows, Granite Counters, Smoke Detectors, Vinyl Windows, Walk-In Closets, Workshop
- Pool features:Community Pool
Parking
- Parking description:Attached, Concrete Driveway, Garage, Garage Door Opener
- Garage:Yes
New listings near 3 Grier Drive
- New
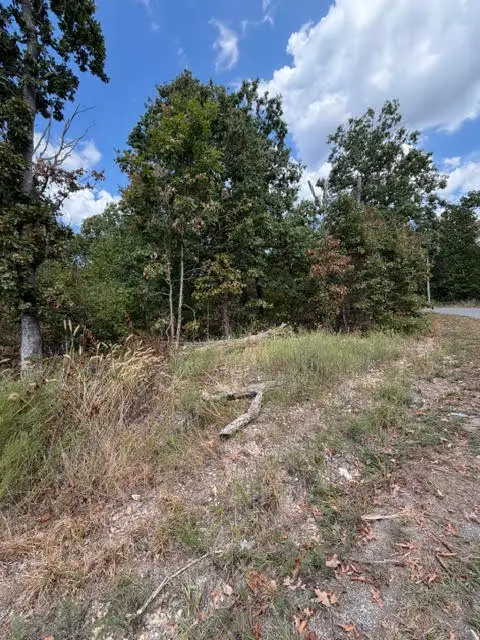 $19,000Active0.28 Acres
TBD Sandgate, Bella Vista, AR 72715
MLS# 1362532Listed by: DEVEREUX GROUP - New
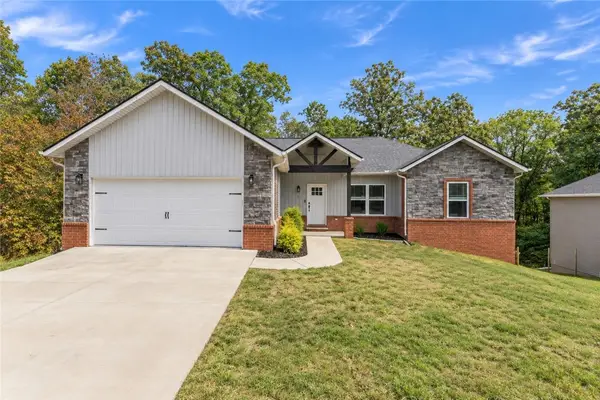 $375,000Active2 beds 2 baths1,690 sq. ft.
12 Brunswick Drive, Bella Vista, AR 72715
MLS# 1362545Listed by: BETTER HOMES AND GARDENS REAL ESTATE JOURNEY - New
 $78,000Active3 beds 1 baths840 sq. ft.
16312 Robin Road, Bella Vista, AR 72715
MLS# 1362599Listed by: PAK HOME REALTY - New
 $225,000Active2 beds 3 baths1,248 sq. ft.
19 Worcester Drive, Bella Vista, AR 72714
MLS# 1362505Listed by: KELLER WILLIAMS MARKET PRO REALTY - ROGERS BRANCH - New
 $436,630Active3 beds 2 baths1,858 sq. ft.
8 Jellinger Lane, Bella Vista, AR 72715
MLS# 1362549Listed by: REMAX REAL ESTATE RESULTS - New
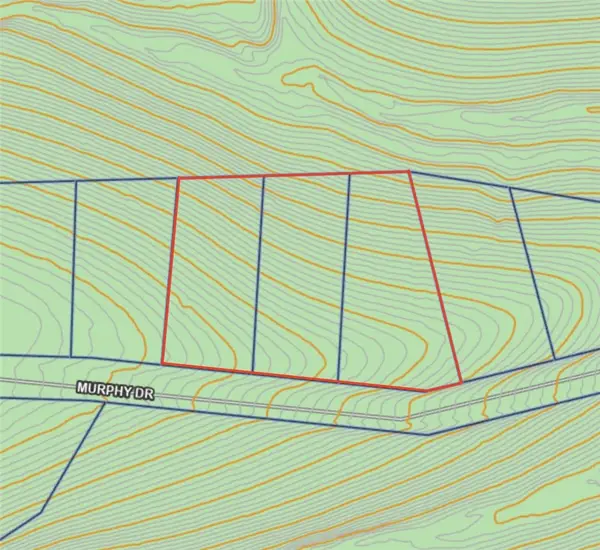 $140,000Active1.12 Acres
Lots 13,14, & 15 Murphy Drive, Bella Vista, AR 72715
MLS# 1360903Listed by: COLDWELL BANKER HARRIS MCHANEY & FAUCETTE-ROGERS - New
 $489,500Active3 beds 2 baths1,900 sq. ft.
48 Pamona Drive, Bella Vista, AR 72715
MLS# 1362395Listed by: LINDSEY & ASSOC INC BRANCH - New
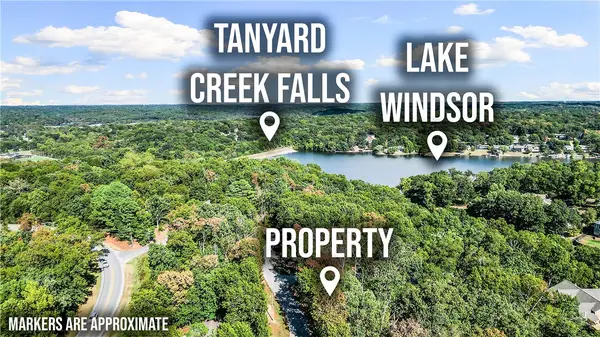 $23,500Active0.33 Acres
Woburn & Lulworth, Bella Vista, AR 72715
MLS# 1362527Listed by: THE VIRTUAL REALTY GROUP - New
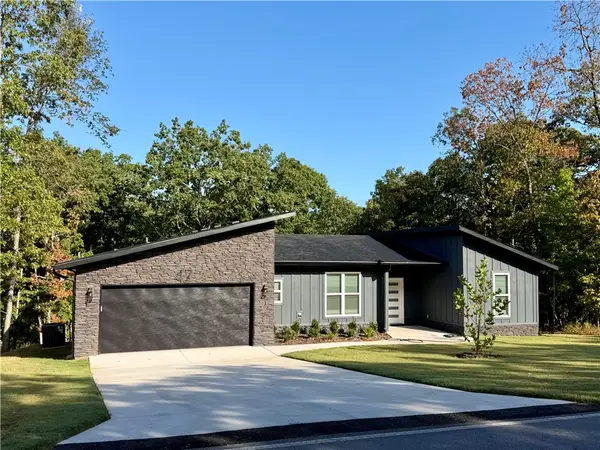 $395,000Active3 beds 2 baths1,870 sq. ft.
47 Glasgow Drive, Bella Vista, AR 72715
MLS# 1362119Listed by: GLENN NEAL REALTY


Protect your home and budget from life's surprises with an Assurant Home Warranty, backed by a partner that supports you through every step of homeownership. Explore Plans.
©2026 Century 21 Real Estate LLC. All rights reserved. CENTURY 21®, the CENTURY 21 Logo and C21® are service marks owned by Century 21 Real Estate LLC. Century 21 Real Estate LLC fully supports the principles of the Fair Housing Act and the Equal Opportunity Act. Each office is independently owned and operated. Listing information is deemed reliable but not guaranteed accurate.