
31 Nantucket Drive, Bella Vista, AR 72715
Local realty services provided by:CENTURY 21 Action Realty
Listed by: annette gore team
Office: crye-leike realtors - bentonville
MLS#:1361255
Source:AR_NWAR
Price summary
- Price:$199,900
- Price per sq. ft.:$183.73
- Monthly HOA dues:$40
About this home
Touch of Elegance! Totally redone and beautiful... Don't miss seeing this lovely townhome! These Rare Treasures don't come along very often! 1% lender incentive! Newly paved road in front on home! Welcome to 31 Nantucket Dr, a comfortable 2-bedroom, 2-bathroom townhome tucked into Bella Vista! At 1,088 sqft, this home offers a smart, easy-care layout. Bella Vista living means resort-style amentities right outside your door: access to all the lakes, multiple golf courses, walking trails, a marina, and community pools - all backed by the Bella Vista POA. You're just a short drive from Bentonville, Rogers, and the growing dining, shopping and trail scene of Northwest Arkansas. Roof and gutters are 6 years old, HVAC and hot water tank are 4 years old and whole house surge protection is 1 year old.
100% financing if you qualify for rural development financing. POA dues 40 monthly. Townhouse association dues 90 monthly.
Contact an agent
Home facts
- Year built:1982
- Subdivision & Development:Townhouse Tct 3 A/K/A Drake Court Bvv
- Listing ID #:1361255
- Added:45 day(s) ago
- Updated:October 26, 2026 at 02:22 PM
Rooms and interior
- Bedrooms:2
- Total bathrooms:2
- Full bathrooms:1
- Half bathrooms:1
- Rooms Total:6
- Flooring:Luxury Vinyl Plank, Tile
- Kitchen Description:Electric Cooktop, Electric Range, Electric Water Heater, Granite Counters, Microwave, Plumbed For Ice Maker, Refrigerator
- Bedroom Description:Split Bedrooms
- Basement:Yes
- Living area:1,088 sq. ft.
Heating and cooling
- Cooling:Central Air
- Heating:Central
- Central air:Yes
Structure and exterior
- Roof:Asphalt, Shingle
- Year built:1982
- Building area:1,088 sq. ft.
- Lot area:0.02 Acres
- Lot Features:Central Business District, City Lot, Near Park, Subdivision
- Architectural Style:Contemporary
- Exterior Features:Deck, Porch
- Foundation Description:Slab
- Levels:2 Story
Utilities
- Water:Public, Water Available
- Sewer:Public Sewer, Sewer Available
Finances and disclosures
- Price:$199,900
- Price per sq. ft.:$183.73
- Tax amount:$44
Features and amenities
- Appliances:Dryer, Electric Range, Electric Water Heater, Microwave, Plumbed For Ice Maker, Refrigerator, Washer
- Laundry features:Dryer, Dryer Hookup, Washer, Washer Hookup
- Amenities:Ceiling Fans, Double Pane Windows, Granite Counters, Smoke Detectors, Split Bedrooms, Window Blinds, Window Treatments
- Pool features:Community Pool, Pool
Parking
- Parking description:Concrete Driveway
New listings near 31 Nantucket Drive
- New
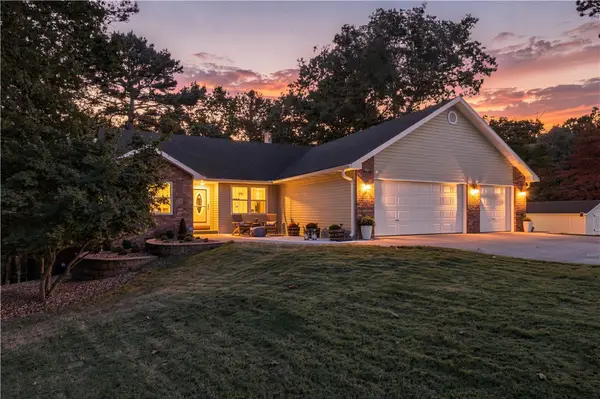 $499,900Active3 beds 3 baths2,659 sq. ft.
10 Wellow Lane, Bella Vista, AR 72714
MLS# 1366068Listed by: HUTCHINSON REALTY - New
 $25,000Active0.29 Acres
Lot 17 Malone Lane, Bella Vista, AR 72715
MLS# 1366188Listed by: EPIQUE REALTY - New
 $25,000Active0.24 Acres
Lot 35 Dunstable Drive, Bella Vista, AR 72714
MLS# 1366186Listed by: EPIQUE REALTY - New
 $670,000Active4 beds 3 baths2,435 sq. ft.
6 Alnwick Lane, Bella Vista, AR 72714
MLS# 1365714Listed by: BURNETT REAL ESTATE TEAM CONNECTREALTY.COM - New
 $165,000Active0.55 Acres
Lot 18 Block 1 Brittany Lane, Bella Vista, AR 72714
MLS# 1366029Listed by: CRYE-LEIKE REALTORS - BENTONVILLE - New
 $634,900Active3 beds 3 baths2,538 sq. ft.
113 Pimlico Drive, Bella Vista, AR 72715
MLS# 1366099Listed by: KAUFMANN REALTY, LLC - New
 $469,900Active4 beds 2 baths1,912 sq. ft.
1 Beccles Lane, Bella Vista, AR 72714
MLS# 1365710Listed by: KELLER WILLIAMS MARKET PRO REALTY BRANCH OFFICE - New
 $50,000Active0.55 Acres
Lots 5 & 6 Rosenheath Circle, Bella Vista, AR 72715
MLS# 1365977Listed by: LIMBIRD REAL ESTATE GROUP - New
 $499,900Active4 beds 3 baths2,312 sq. ft.
25 Hambleton Drive, Bella Vista, AR 72714
MLS# 1365736Listed by: KELLER WILLIAMS MARKET PRO REALTY BRANCH OFFICE - New
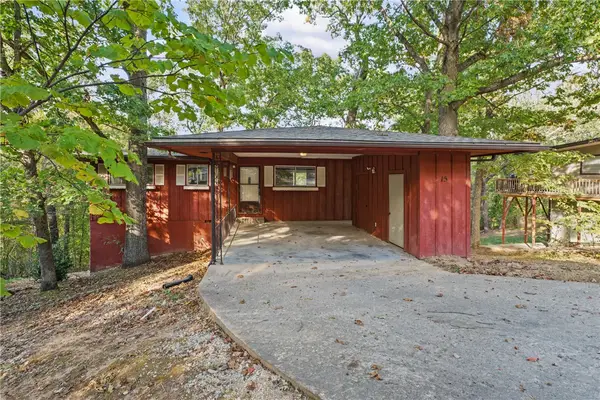 $219,000Active2 beds 1 baths1,040 sq. ft.
15 Croston Lane, Bella Vista, AR 72715
MLS# 1365848Listed by: KELLER WILLIAMS MARKET PRO REALTY BRANCH OFFICE


Protect your home and budget from life's surprises with an Assurant Home Warranty, backed by a partner that supports you through every step of homeownership. Explore Plans.
©2026 Century 21 Real Estate LLC. All rights reserved. CENTURY 21®, the CENTURY 21 Logo and C21® are service marks owned by Century 21 Real Estate LLC. Century 21 Real Estate LLC fully supports the principles of the Fair Housing Act and the Equal Opportunity Act. Each office is independently owned and operated. Listing information is deemed reliable but not guaranteed accurate.