
34 Littrell Drive, Bella Vista, AR 72714
Local realty services provided by:CENTURY 21 Action Realty
Listed by: william payne
Office: flat fee realty
MLS#:1353832
Source:AR_NWAR
Price summary
- Price:$487,000
- Price per sq. ft.:$231.9
About this home
Seller is offering up to $10K toward buyers' closing costs/prepaids/allowables! Gorgeous new construction 3 bedroom 3 bath home plus office! The open-concept layout is anchored by a gourmet kitchen with quartz finishes, custom cabinetry and large pantry. Natural light pours through the rear windows, highlighting the spacious floor plan and high-end flooring. Retreat to the primary ensuite for a spa-like experience with a huge walk in custom tile shower. Outside a covered deck provides a peaceful, wooded sanctuary. Plenty of headroom in crawl space to finish for a shop or additional storage Home is perfectly located to all things Bella Vista and is in the Bentonville School Dist. Just right around the corner from the Back 40 trails and Lake Ann. Make your appointment today!
Contact an agent
Home facts
- Subdivision & Development:HAMPSHIRE SUB-BVV
- Listing ID #:1353832
- Added:45 day(s) ago
- Updated:August 29, 2026 at 02:32 PM
Rooms and interior
- Bedrooms:3
- Total bathrooms:3
- Full bathrooms:3
- Flooring:Luxury Vinyl Plank, Tile
- Kitchen Description:Electric Water Heater, Granite Counters, Pantry, Plumbed For Ice Maker, Refrigerator
- Bedroom Description:Split Bedrooms
- Basement:Yes
- Basement Description:Crawl Space
- Living area:2,100 sq. ft.
Heating and cooling
- Cooling:Central Air
- Heating:Central, Heat Pump
- Central air:Yes
Structure and exterior
- Roof:Architectural, Shingle
- Building area:2,100 sq. ft.
- Lot area:0.33 Acres
- Lot Features:Cleared, Landscaped, Sloped
- Construction Materials:Masonite
- Exterior Features:Covered, Deck
- Foundation Description:Crawlspace
- Levels:1 Story
Utilities
- Water:Public, Water Available
- Sewer:Septic Available, Septic Tank
Finances and disclosures
- Price:$487,000
- Price per sq. ft.:$231.9
- Tax amount:$99
Features and amenities
- Appliances:Electric Water Heater, Plumbed For Ice Maker, Refrigerator
- Amenities:Attic, Ceiling Fans, Granite Counters, Pantry, Smoke Detectors, Split Bedrooms, Storage, Walk-In Closets
- Pool features:Community Pool, Pool
Parking
- Parking description:Attached, Concrete Driveway, Garage, Garage Door Opener
- Garage:Yes
New listings near 34 Littrell Drive
- New
 $430,000Active4 beds 3 baths2,462 sq. ft.
7 Tamara Lane, Bella Vista, AR 72715
MLS# 26035283Listed by: LPT REALTY - New
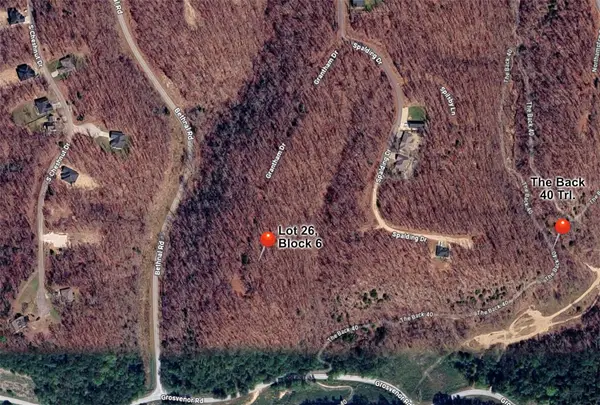 $43,500Active0.3 Acres
Lot 26, Block 6 Grantham Drive, Bella Vista, AR 72714
MLS# 1360483Listed by: WEICHERT REALTORS - THE GRIFFIN COMPANY SPRINGDALE - New
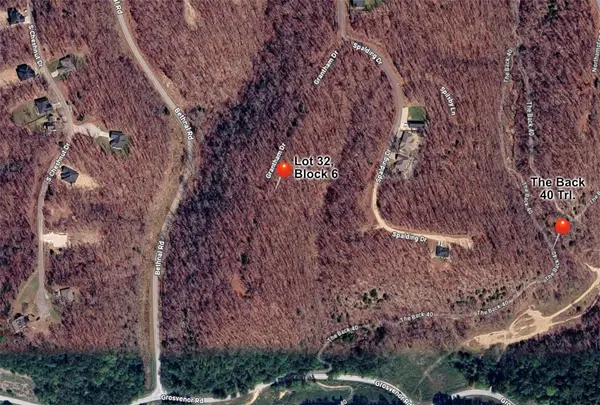 $43,500Active0.27 Acres
Lot 32, Block 6 Grantham Driive Drive, Bella Vista, AR 72714
MLS# 1360484Listed by: WEICHERT REALTORS - THE GRIFFIN COMPANY SPRINGDALE - New
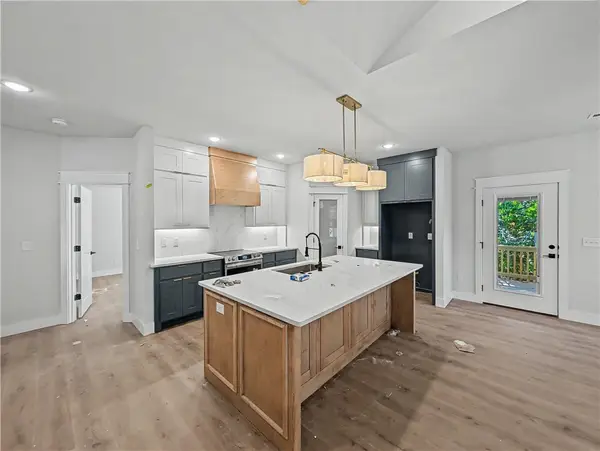 $469,950Active4 beds 2 baths1,985 sq. ft.
7 Ventnor Circle, Bella Vista, AR 72715
MLS# 1360003Listed by: NEXTHOME NWA PRO REALTY - New
 $24,000Active0.24 Acres
Shetland Drive, Bella Vista, AR 72715
MLS# 1360463Listed by: REAL BROKER NWA - New
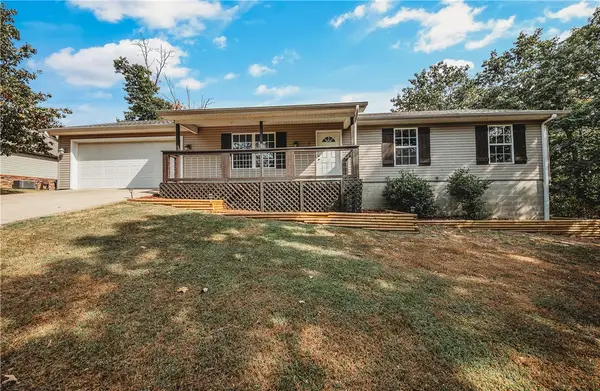 $279,900Active3 beds 2 baths1,232 sq. ft.
3 Shere Lane, Bella Vista, AR 72714
MLS# 1358539Listed by: COLLIER & ASSOCIATES- ROGERS BRANCH - New
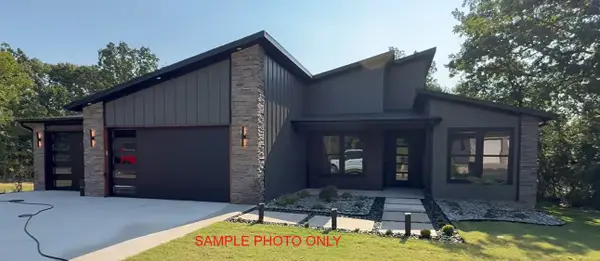 $595,000Active4 beds 3 baths1,981 sq. ft.
63 Taransay Circle, Bella Vista, AR 72715
MLS# 1360002Listed by: BURNETT REAL ESTATE TEAM CONNECTREALTY.COM - New
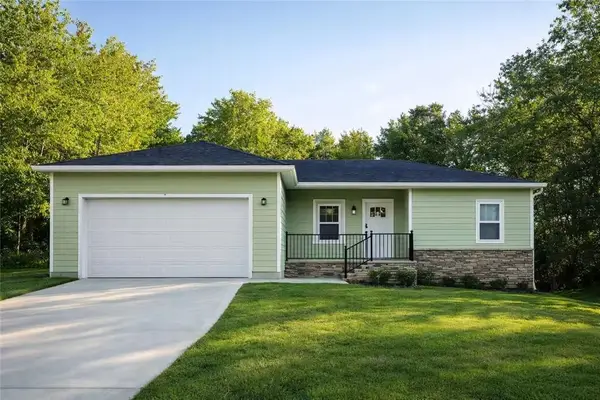 $342,000Active3 beds 2 baths1,453 sq. ft.
3 Reighton Circle, Bella Vista, AR 72714
MLS# 1360004Listed by: ROBISON CUSTOM REALTY - New
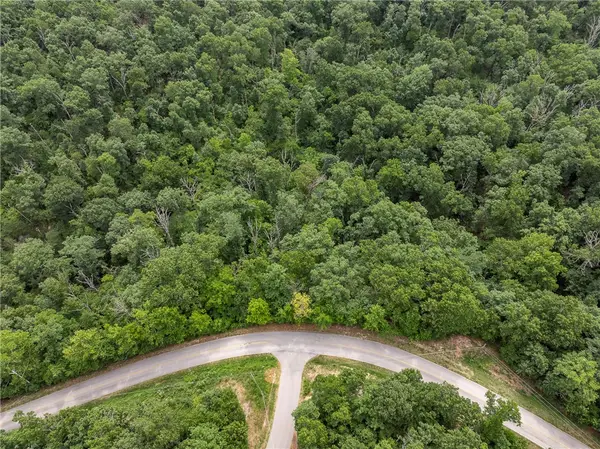 $59,000Active1.35 Acres
Cullen Hills Drive, Bella Vista, AR 72715
MLS# 1360064Listed by: COLLIER & ASSOCIATES - New
 $35,000Active0.57 Acres
Lot 7 Kent Lane, Bella Vista, AR 72714
MLS# 1360105Listed by: COLDWELL BANKER HARRIS MCHANEY & FAUCETTE-BENTONVI


Protect your home and budget from life's surprises with an Assurant Home Warranty, backed by a partner that supports you through every step of homeownership. Explore Plans.
©2026 Century 21 Real Estate LLC. All rights reserved. CENTURY 21®, the CENTURY 21 Logo and C21® are service marks owned by Century 21 Real Estate LLC. Century 21 Real Estate LLC fully supports the principles of the Fair Housing Act and the Equal Opportunity Act. Each office is independently owned and operated. Listing information is deemed reliable but not guaranteed accurate.