
36 Eaton Circle, Bella Vista, AR 72715
Local realty services provided by:CENTURY 21 Lyons & Associates Real Estate
Listed by: janice eaton
Office: coldwell banker harris mchaney & faucette-bentonvi
MLS#:1363181
Source:AR_NWAR
Price summary
- Price:$349,900
- Price per sq. ft.:$198.13
- Monthly HOA dues:$46
About this home
Lake Avalon view comes with this fantastic all brick-maintenance free exterior and newly remodeled home, along with an additional heated and cooled 16x20 detached workshop/garage/craft room (could easily be turned into a second living space). All new kitchen and dining room remodel with newer appliances including refrigerator, disher, cook stove, washer and dryer. All new exquisite tile flooring and backsplash, granite counter tops, cabinets, pantry, hardware, sink, faucets and light fixtures. Gas log brick fireplace. Huge windows with lots of natural light. New carpet. New electric water heater. Lovely whirlpool garden tub an walk in shower in huge main bathroom with spa-like feel. Vaulted ceilings. Level lot. Eat in kitchen & dining room.
Contact an agent
Home facts
- Year built:1997
- Subdivision & Development:AVONDALE SUB 2-BVV
- Listing ID #:1363181
- Added:1 day(s) ago
- Updated:September 28, 2026 at 03:27 AM
Rooms and interior
- Bedrooms:3
- Total bathrooms:2
- Full bathrooms:2
- Flooring:Carpet, Tile
- Kitchen Description:Dishwasher, Electric Cooktop, Electric Oven, Electric Range, Electric Water Heater, Garbage Disposal, Granite Counters, Microwave, Pantry, Plumbed For Ice Maker, Range Hood, Refrigerator
- Living area:1,766 sq. ft.
Heating and cooling
- Cooling:Central Air, Electric
- Heating:Heat Pump
- Central air:Yes
Structure and exterior
- Roof:Architectural, Shingle
- Year built:1997
- Building area:1,766 sq. ft.
- Lot area:0.28 Acres
- Lot Features:City Lot, Cul-De-Sac, Level, Resort Property, Subdivision, Views
- Architectural Style:Traditional
- Construction Materials:Brick, Vinyl Siding
- Exterior Features:Brick
- Foundation Description:Slab
- Levels:1 Story
Utilities
- Water:Public, Water Available
- Sewer:Septic Available, Septic Tank
Finances and disclosures
- Price:$349,900
- Price per sq. ft.:$198.13
- Tax amount:$3,052
Features and amenities
- Appliances:Dishwasher, Disposal, Dryer, Electric Oven, Electric Range, Electric Water Heater, Microwave, Plumbed For Ice Maker, Range Hood, Refrigerator, Washer
- Laundry features:Dryer, Dryer Hookup, Washer, Washer Hookup
- Amenities:Attic, Cathedral Ceilings, Ceiling Fans, Double Pane Windows, Granite Counters, Metal Windows, Pantry, Programmable Thermostat, Security System, Smoke Detectors, Storage, Walk-In Closets, Window Blinds, Window Treatments
- Pool features:Community Pool
Parking
- Parking description:Attached, Concrete Driveway, Garage, Garage Door Opener
- Garage:Yes
New listings near 36 Eaton Circle
- New
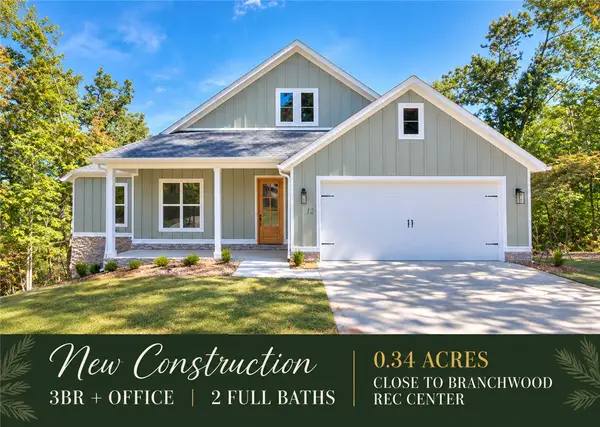 $484,900Active3 beds 2 baths2,150 sq. ft.
12 Dunvegan Drive, Bella Vista, AR 72715
MLS# 1363224Listed by: CYPRESS & PINE REALTY - New
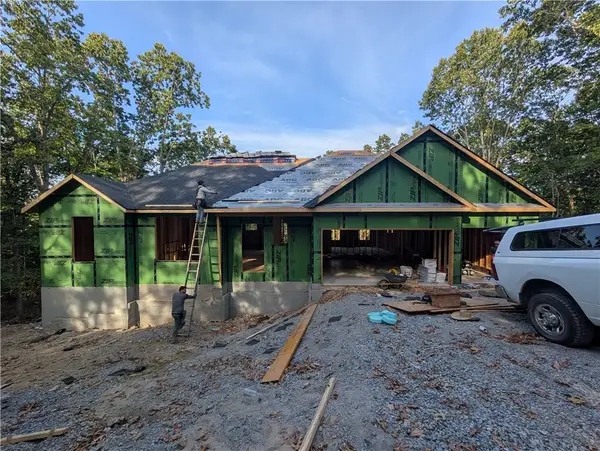 $359,950Active3 beds 2 baths1,597 sq. ft.
12 Kinloch Lane, Bella Vista, AR 72715
MLS# 1363366Listed by: NEXTHOME NWA PRO REALTY - New
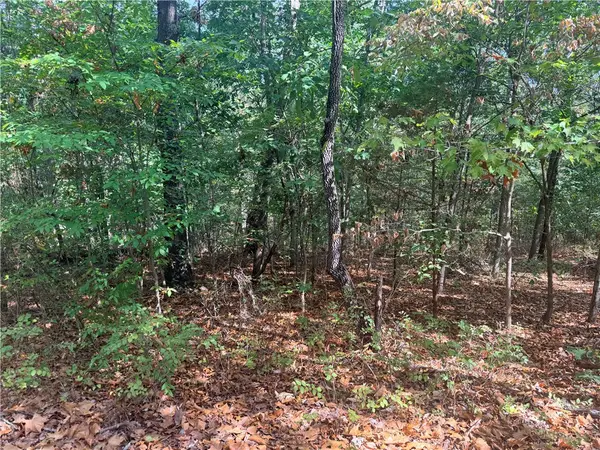 $25,000Active0.34 Acres
28 Orkney Circle, Bella Vista, AR 72715
MLS# 1363355Listed by: CRYE-LEIKE REALTORS-BELLA VISTA - New
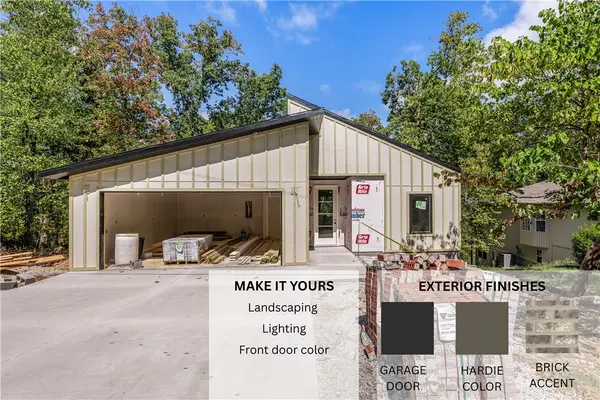 $484,500Active4 beds 3 baths1,900 sq. ft.
22 Lonsdale Drive, Bella Vista, AR 72715
MLS# 1363356Listed by: COLLIER & ASSOCIATES - New
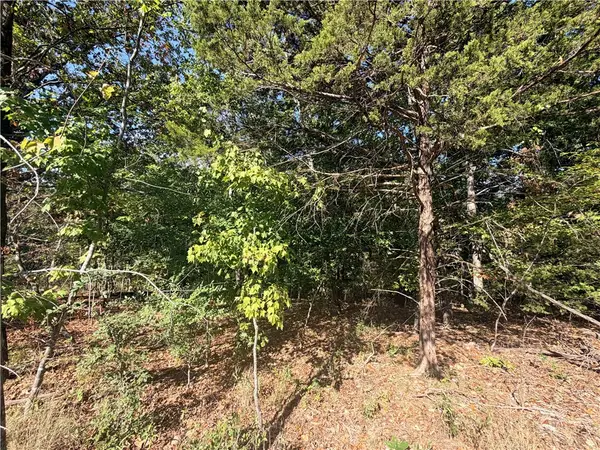 $24,000Active0.33 Acres
11 Hurlford Lane, Bella Vista, AR 72715
MLS# 1363352Listed by: CRYE-LEIKE REALTORS-BELLA VISTA - New
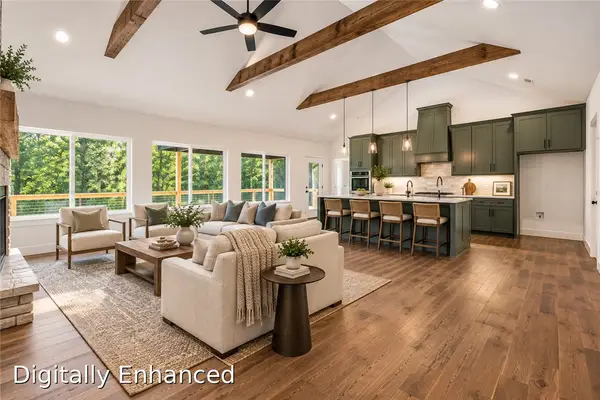 $449,900Active3 beds 2 baths1,910 sq. ft.
5 Florence Circle, Bella Vista, AR 72715
MLS# 1362774Listed by: BETTER HOMES AND GARDENS REAL ESTATE JOURNEY BENTO - New
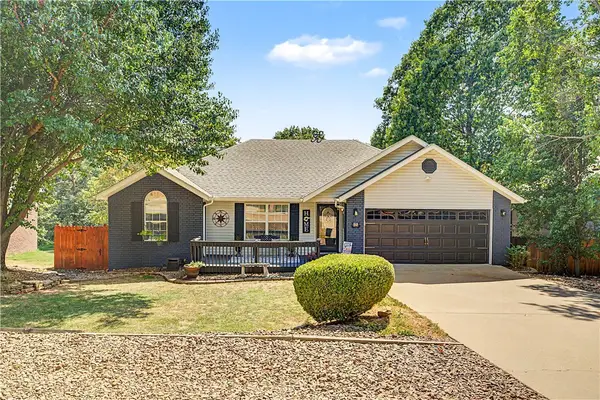 $375,000Active3 beds 2 baths1,300 sq. ft.
65 Granshire Drive, Bella Vista, AR 72714
MLS# 1362451Listed by: KELLER WILLIAMS MARKET PRO REALTY - ROGERS BRANCH - New
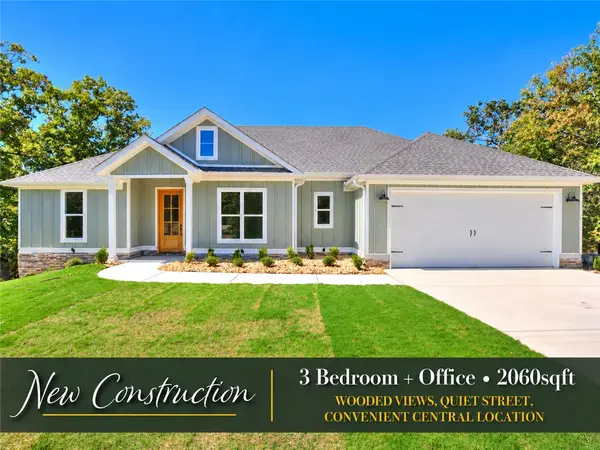 $474,900Active3 beds 2 baths2,060 sq. ft.
4 Dingwall Lane, Bella Vista, AR 72715
MLS# 1363223Listed by: CYPRESS & PINE REALTY - New
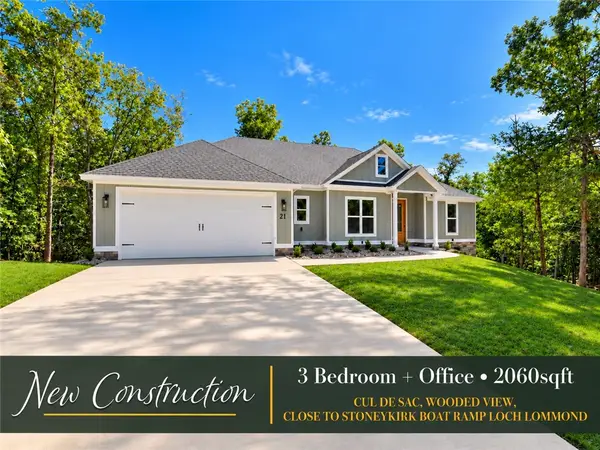 $474,900Active3 beds 2 baths2,060 sq. ft.
21 Portpatrick Lane, Bella Vista, AR 72715
MLS# 1363226Listed by: CYPRESS & PINE REALTY


Protect your home and budget from life's surprises with an Assurant Home Warranty, backed by a partner that supports you through every step of homeownership. Explore Plans.
©2026 Century 21 Real Estate LLC. All rights reserved. CENTURY 21®, the CENTURY 21 Logo and C21® are service marks owned by Century 21 Real Estate LLC. Century 21 Real Estate LLC fully supports the principles of the Fair Housing Act and the Equal Opportunity Act. Each office is independently owned and operated. Listing information is deemed reliable but not guaranteed accurate.