
37 Grier Drive, Bella Vista, AR 72715
Local realty services provided by:CENTURY 21 Action Realty
Listed by: annette gore team
Office: crye-leike realtors - bentonville
MLS#:1348935
Source:AR_NWAR
Price summary
- Price:$489,900
- Price per sq. ft.:$213
- Monthly HOA dues:$42
About this home
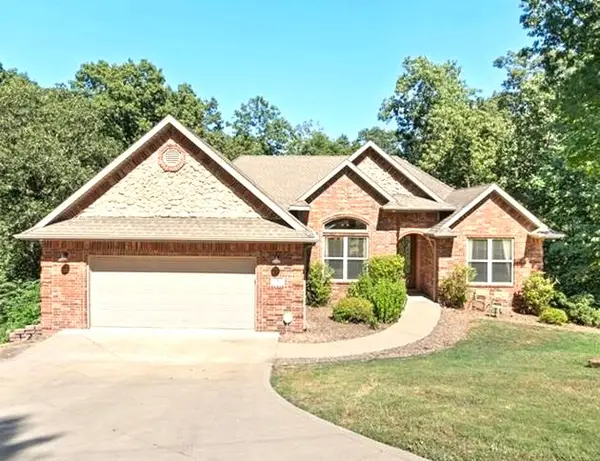
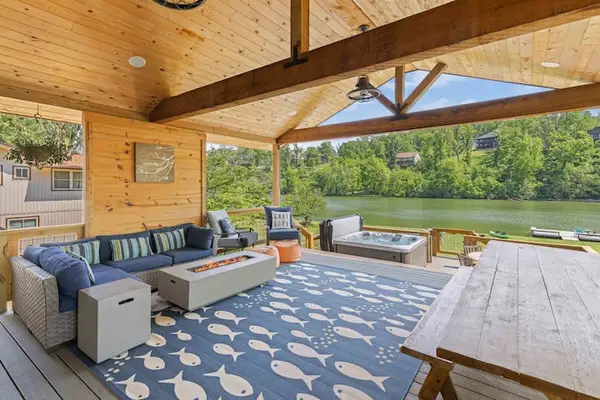
Tunnel Vision Trail is where this Stunning home sits!Knockout gorgeous granite Kitchen,Enjoy large covered deck+open deck. Absolutely stunning 3-bed 2-bath home offers a generous 2300 square feet living space.Trail w/ public access on Grier Dr.5 minute drive (1.6 miles) Scottsdale Golf Course. Great condition & ready for new memories to be made.The heart of this home is an open-plan,large dining area, seamlessly flowing into the living room.Kitchen features gorgeous granite, sleek stainless steel appliances &convenient peninsula,lots of counter space,perfect for casual dining or entertaining.Adjoining this space, the large living area provides a warm & inviting atmosphere,centered around cozy gas fireplace as focal point w/o covering the view! Primary bath features a jet tub for relaxation, double vanity offering ample counter space,extensive storage solutions,Spacious layout that includes walk-in shower.Additional features ranch-style home include versatile basement, attached garage for convenience & laundry room....
Contact an agent
Home facts
- Year built:2001
- Subdivision & Development:Cullen Hills Sub Bvv
- Listing ID #:1348935
- Added:104 day(s) ago
- Updated:September 11, 2026 at 02:44 PM
Rooms and interior
- Bedrooms:3
- Total bathrooms:2
- Full bathrooms:2
- Flooring:Carpet, Tile, Wood
- Kitchen Description:Dishwasher, Electric Cooktop, Electric Water Heater, Microwave, Pantry, Plumbed For Ice Maker, Self Cleaning Oven
- Bedroom Description:Split Bedrooms
- Basement:Yes
- Basement Description:Crawl Space, Finished, Partial, Walk-Out Access
- Living area:2,300 sq. ft.
Heating and cooling
- Cooling:Central Air, Electric, Heat Pump
- Heating:Central, Electric, Heat Pump
- Central air:Yes
Structure and exterior
- Roof:Architectural, Shingle
- Year built:2001
- Building area:2,300 sq. ft.
- Lot area:0.34 Acres
- Lot Features:City Lot, Cleared, Landscaped, Near Park, Subdivision
- Construction Materials:Brick, Vinyl Siding
- Exterior Features:Covered, Deck, Porch
- Foundation Description:Block, Crawlspace
- Levels:1 Story
Finances and disclosures
- Price:$489,900
- Price per sq. ft.:$213
- Tax amount:$2,010
Features and amenities
- Appliances:Dishwasher, Electric Water Heater, Microwave, Plumbed For Ice Maker, Self Cleaning Oven, TV Antenna
- Laundry features:Dryer Hookup, Washer Hookup
- Amenities:Double Pane Windows, Pantry, Smoke Detectors, Split Bedrooms, Walk-In Closets
- Pool features:Community Pool, Pool
Parking
- Parking description:Attached, Concrete Driveway, Garage, Garage Door Opener
- Garage:Yes
New listings near 37 Grier Drive
- New
 $565,000Active5 beds 3 baths3,103 sq. ft.
8 Brougham Lane, Bella Vista, AR 72714
MLS# 1359873Listed by: WEICHERT, REALTORS GRIFFIN COMPANY BENTONVILLE - New
 $1,340,000Active3 beds 2 baths2,221 sq. ft.
83 Lancaster Drive, Bella Vista, AR 72715
MLS# 1361742Listed by: REAL BROKER NWA - New
 $425,000Active3 beds 2 baths3,024 sq. ft.
67 Skipton Drive, Bella Vista, AR 72714
MLS# 1361616Listed by: BETTER HOMES AND GARDENS REAL ESTATE JOURNEY BENTO - New
 $43,000Active0.34 Acres
4 Arrow Estates, Walnut Ridge, AR 72476
MLS# 10132267Listed by: SNOWCAP REALTY - New
 $49,000Active0.74 Acres
6 Arrow Estates, Walnut Ridge, AR 72476
MLS# 10132269Listed by: SNOWCAP REALTY - New
 $48,000Active0.61 Acres
8 Arrow Estates, Walnut Ridge, AR 72476
MLS# 10132271Listed by: SNOWCAP REALTY - New
 $46,000Active0.41 Acres
10 Arrow Estates, Walnut Ridge, AR 72476
MLS# 10132272Listed by: SNOWCAP REALTY - New
 $46,000Active0.41 Acres
12 Arrow Estates, Walnut Ridge, AR 72476
MLS# 10132274Listed by: SNOWCAP REALTY - New
 $1,350,000Active3 beds 5 baths2,855 sq. ft.
48 Chatburn Drive, Bella Vista, AR 72715
MLS# 1361238Listed by: ENGEL & VOLKERS BENTONVILLE - New
 $199,900Active2 beds 2 baths1,088 sq. ft.
31 Nantucket Drive, Bella Vista, AR 72715
MLS# 1361255Listed by: CRYE-LEIKE REALTORS - BENTONVILLE


Protect your home and budget from life's surprises with an Assurant Home Warranty, backed by a partner that supports you through every step of homeownership. Explore Plans.
©2026 Century 21 Real Estate LLC. All rights reserved. CENTURY 21®, the CENTURY 21 Logo and C21® are service marks owned by Century 21 Real Estate LLC. Century 21 Real Estate LLC fully supports the principles of the Fair Housing Act and the Equal Opportunity Act. Each office is independently owned and operated. Listing information is deemed reliable but not guaranteed accurate.