
4 Bempton Lane, Bella Vista, AR 72715
Local realty services provided by:CENTURY 21 Lyons & Associates Real Estate
Listed by: joseph owegi
Office: exp realty nwa branch
MLS#:1359717
Source:AR_NWAR
Price summary
- Price:$345,000
- Price per sq. ft.:$265.38
About this home
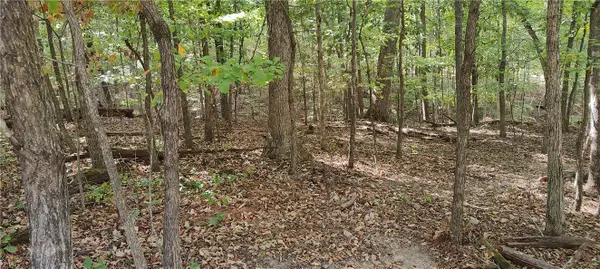
1.) 1300 sq ft. 2.) Three Flat lots 3.) Two lots are approximately .55 acres. 4.) The two lots are together and one is separate (Can be sold separately see MLS #s 1359715 and 1359717). 5.) Located in a quite secluded neighborhood. THE HOUSE HAS A LOT OF UPGRADES, WHICH INCLUDE:- A.) Granite countertops B.) Gutters C.) Decks at the front and at the back. D.) Fence at the back. E.) Above ground pool. F.) Outdoor Kitchen G.) Decked floor in the attic H.) Extra electric plugins and outlets. I.) Outside Entertainment area. J.) Fruit trees - Apples, Peaches, and plums. K.) Vegetable Garden. L.) Bike trails. M.) Two small shades. N.) Front side motion sensor lights. O.) On the ground solar lights. P.) Ring door bell.
OTHER QUALITIES INCLUDE:- I.) Close to the bike trails. II.) Close to shopping center. III) Its in the Bentonville school district. IV.) NB:-Refer also to MLS # 1359715 and 1359460
Contact an agent
Home facts
- Year built:2018
- Subdivision & Development:Montgomery Sub Bvv
- Listing ID #:1359717
- Added:1 day(s) ago
- Updated:August 23, 2026 at 08:41 PM
Rooms and interior
- Bedrooms:3
- Total bathrooms:2
- Full bathrooms:2
- Flooring:Luxury Vinyl Plank
- Kitchen Description:Dishwasher, Electric Range, Electric Water Heater, Garbage Disposal, Microwave, Microwave Hood Fan
- Living area:1,300 sq. ft.
Heating and cooling
- Cooling:Central Air, Heat Pump
- Heating:Central, Heat Pump
- Central air:Yes
Structure and exterior
- Roof:Architectural, Shingle
- Year built:2018
- Building area:1,300 sq. ft.
- Lot area:0.55 Acres
- Lot Features:Cleared
- Construction Materials:Masonite
- Exterior Features:Covered, Deck
- Foundation Description:Slab
- Levels:1 Story
Utilities
- Water:Public, Water Available
Finances and disclosures
- Price:$345,000
- Price per sq. ft.:$265.38
- Tax amount:$37
Features and amenities
- Appliances:Dishwasher, Disposal, Electric Range, Electric Water Heater, Microwave, Microwave Hood Fan
- Laundry features:Dryer Hookup, Washer Hookup
- Amenities:Attic, Smoke Detectors, Storage, Walk-In Closets
- Pool features:Above Ground, Pool, Private Pool
Parking
- Parking description:Attached, Concrete Driveway, Garage, Garage Door Opener
- Garage:Yes
New listings near 4 Bempton Lane
- New
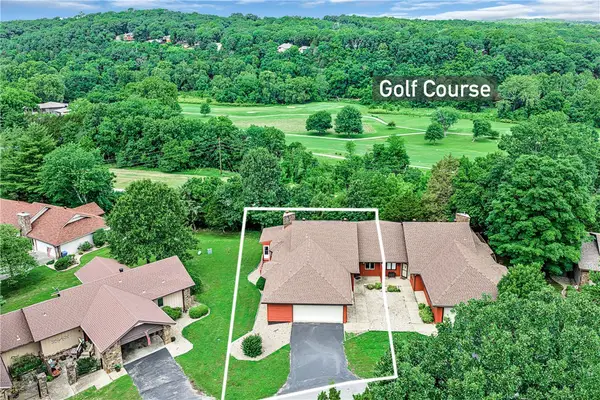 $295,000Active3 beds 2 baths2,100 sq. ft.
5 Blake Lane, Bella Vista, AR 72714
MLS# 1359382Listed by: ROWE REAL ESTATE - New
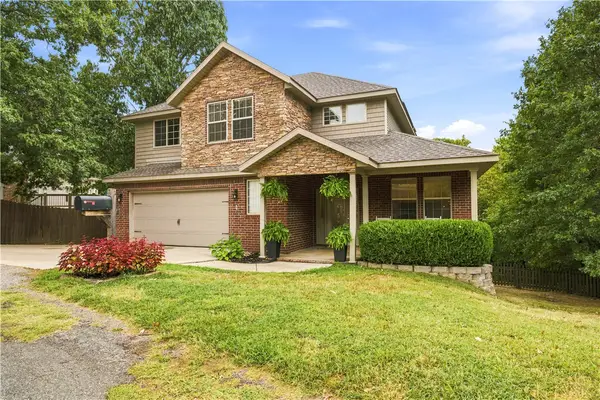 $460,000Active3 beds 3 baths2,323 sq. ft.
1 Bembridge Lane, Bella Vista, AR 72715
MLS# 1359670Listed by: BETTER HOMES AND GARDENS REAL ESTATE JOURNEY BENTO - New
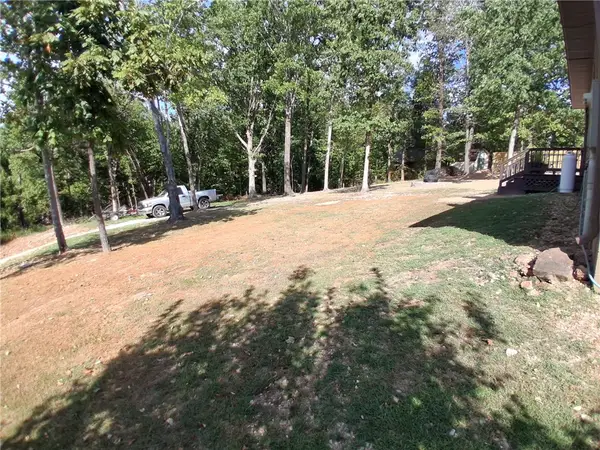 $45,000Active0.28 Acres
4 Bempton, Bella Vista, AR 72715
MLS# 1359715Listed by: EXP REALTY NWA BRANCH - New
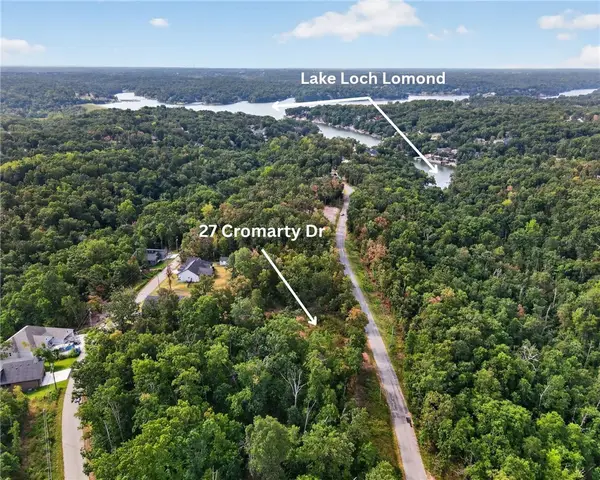 $45,000Active0.29 Acres
27 Cromarty Drive, Bella Vista, AR 72715
MLS# 1359752Listed by: SUDAR GROUP - New
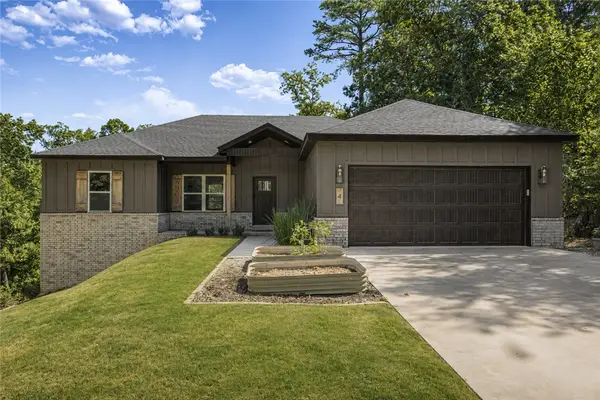 $635,000Active4 beds 3 baths2,742 sq. ft.
4 Goring Circle, Bella Vista, AR 72714
MLS# 1359633Listed by: LINDSEY & ASSOC INC BRANCH - Open Sun, 2 to 4pmNew
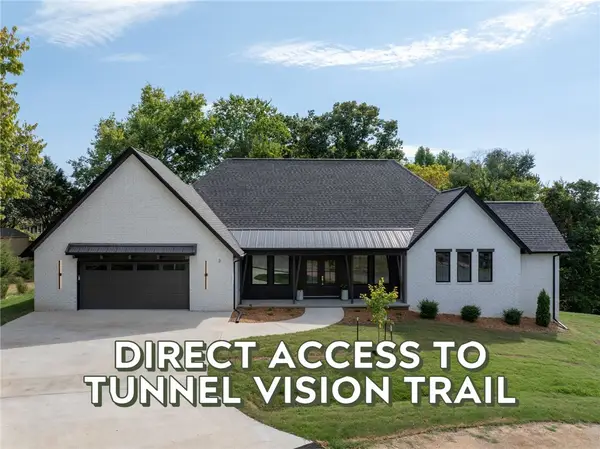 $550,000Active3 beds 2 baths1,964 sq. ft.
3 Natalie Lane, Bella Vista, AR 72715
MLS# 1359706Listed by: REAL BROKER NWA - New
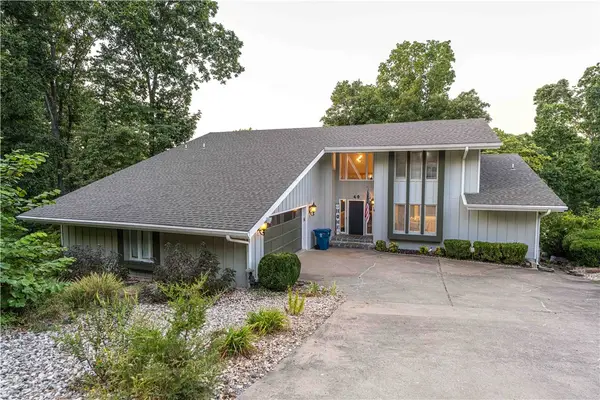 $649,000Active3 beds 4 baths3,763 sq. ft.
40 Branchwood Drive, Bella Vista, AR 72715
MLS# 1359452Listed by: KELLER WILLIAMS MARKET PRO REALTY BRANCH OFFICE - New
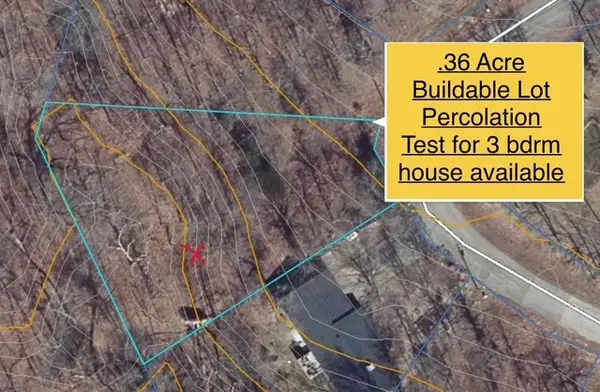 $35,000Active0.36 Acres
Lot 9 Argyll Circle, Bella Vista, AR 72715
MLS# 1359707Listed by: LINDSEY & ASSOC INC BRANCH - New
 $17,700Active0.28 Acres
16-11641-000 Bell Lane, Bella Vista, AR 72714
MLS# 1359583Listed by: COLLIER & ASSOCIATES- ROGERS BRANCH


Protect your home and budget from life's surprises with an Assurant Home Warranty, backed by a partner that supports you through every step of homeownership. Explore Plans.
©2026 Century 21 Real Estate LLC. All rights reserved. CENTURY 21®, the CENTURY 21 Logo and C21® are service marks owned by Century 21 Real Estate LLC. Century 21 Real Estate LLC fully supports the principles of the Fair Housing Act and the Equal Opportunity Act. Each office is independently owned and operated. Listing information is deemed reliable but not guaranteed accurate.