
4 Clovelly Lane, Bella Vista, AR 72715
Local realty services provided by:CENTURY 21 Lyons & Associates Real Estate
Listed by: lighthouse group nwa
Office: keller williams market pro realty branch office
MLS#:1359206
Source:AR_NWAR
Price summary
- Price:$423,000
- Price per sq. ft.:$231.53
About this home
This 3-bedroom, 2-bath home, completed in 2023, is ready to welcome new owners. It has an open floor plan with 9’ ceilings, plenty of windows for natural light, and a kitchen with custom cabinetry and granite countertops. The spacious primary suite features a vaulted ceiling and large walk-in closet. The primary bath has a tile walk-in shower and separate soaking tub. Don't miss the oversized 3-car garage:: 790 square feet! The generous backyard is flat, enclosed by a 6’ privacy fence, and free of a septic system (this house is connected to the sewer system). The rain gutters have LeafFilter installed, with a transferrable warranty - an exceptional value in Bella Vista! Enjoy the outdoors on covered front or back porches. New owners can venture 100 yards across Forest Hills Blvd to pick up the "Bamboozled" mountain bike trail, or 3/4 of a mile to “The Beach” at Lake Avalon. This is the home you've been waiting for! Schedule your showing soon!
Contact an agent
Home facts
- Year built:2023
- Subdivision & Development:Radnor Sub Bvv
- Listing ID #:1359206
- Added:22 day(s) ago
- Updated:September 12, 2026 at 11:42 PM
Rooms and interior
- Bedrooms:3
- Total bathrooms:2
- Full bathrooms:2
- Flooring:Carpet, Tile
- Kitchen Description:Dishwasher, Electric Water Heater, Garbage Disposal, Granite Counters, Microwave, Microwave Hood Fan, Pantry, Plumbed For Ice Maker
- Bedroom Description:Split Bedrooms
- Living area:1,827 sq. ft.
Heating and cooling
- Cooling:Central Air, Electric
- Heating:Central, Electric
- Central air:Yes
Structure and exterior
- Roof:Architectural, Shingle
- Year built:2023
- Building area:1,827 sq. ft.
- Lot area:0.27 Acres
- Lot Features:City Lot, Cul-De-Sac, Near Park, Subdivision
- Construction Materials:Rock, Vinyl Siding
- Exterior Features:Covered
- Foundation Description:Slab
- Levels:1 Story
Utilities
- Water:Public, Water Available
- Sewer:Sewer Available
Finances and disclosures
- Price:$423,000
- Price per sq. ft.:$231.53
- Tax amount:$4,589
Features and amenities
- Appliances:Dishwasher, Disposal, Electric Water Heater, Microwave, Microwave Hood Fan, Plumbed For Ice Maker
- Laundry features:Dryer Hookup, Washer Hookup
- Amenities:Cathedral Ceilings, Ceiling Fans, Granite Counters, Pantry, Smoke Detectors, Split Bedrooms, Walk-In Closets
- Pool features:Community Pool, Pool
Parking
- Parking description:Attached, Concrete Driveway, Garage Door Opener
- Garage:Yes
New listings near 4 Clovelly Lane
- New
 $25,000Active0.31 Acres
TBD Arthur Circle, Bella Vista, AR 72715
MLS# 1361747Listed by: GIBSON REAL ESTATE - Open Sun, 12 to 2pmNew
 $440,000Active3 beds 2 baths1,793 sq. ft.
10 Stonehaven Lane, Bella Vista, AR 72715
MLS# 1361893Listed by: CRYE-LEIKE REALTORS - BENTONVILLE - New
 $499,950Active4 beds 3 baths1,973 sq. ft.
47 Westmorland Drive, Bella Vista, AR 72714
MLS# 1360245Listed by: NEXTHOME NWA PRO REALTY - New
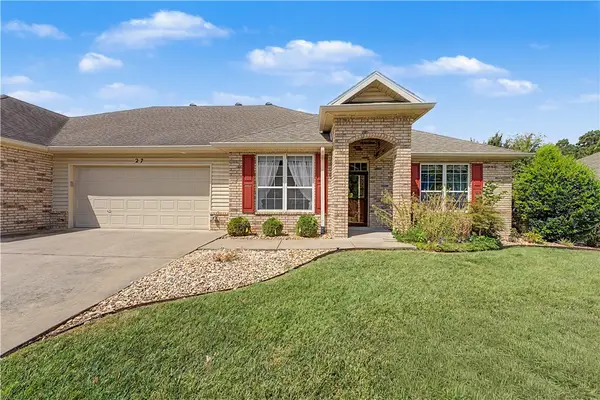 $320,000Active2 beds 2 baths1,594 sq. ft.
27 Highland Parkway, Bella Vista, AR 72715
MLS# 1360202Listed by: CRYE-LEIKE REALTORS-BELLA VISTA - Open Sun, 2 to 4pmNew
 $249,500Active2 beds 2 baths1,146 sq. ft.
8 Lunsford Lane, Bella Vista, AR 72714
MLS# 1361254Listed by: VIRIDIAN REAL ESTATE - New
 $580,000Active3 beds 4 baths3,122 sq. ft.
7 Kenton Lane, Bella Vista, AR 72715
MLS# 1361679Listed by: ENGEL & VOLKERS BENTONVILLE - New
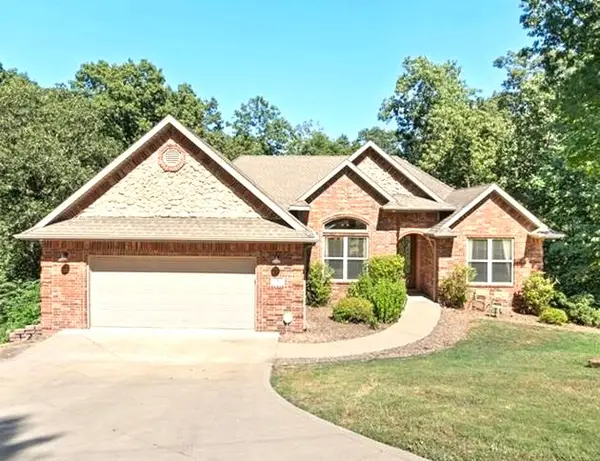 $565,000Active5 beds 3 baths3,103 sq. ft.
8 Brougham Lane, Bella Vista, AR 72714
MLS# 1359873Listed by: WEICHERT, REALTORS GRIFFIN COMPANY BENTONVILLE - New
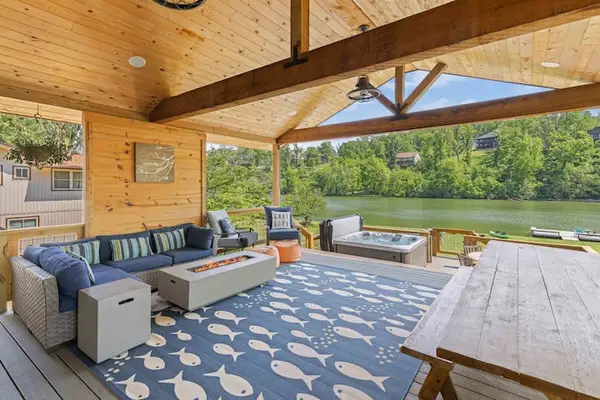 $1,340,000Active3 beds 2 baths2,221 sq. ft.
83 Lancaster Drive, Bella Vista, AR 72715
MLS# 1361742Listed by: REAL BROKER NWA - New
 $425,000Active3 beds 2 baths3,024 sq. ft.
67 Skipton Drive, Bella Vista, AR 72714
MLS# 1361616Listed by: BETTER HOMES AND GARDENS REAL ESTATE JOURNEY BENTO - New
 $43,000Active0.34 Acres
4 Arrow Estates, Walnut Ridge, AR 72476
MLS# 10132267Listed by: SNOWCAP REALTY


Protect your home and budget from life's surprises with an Assurant Home Warranty, backed by a partner that supports you through every step of homeownership. Explore Plans.
©2026 Century 21 Real Estate LLC. All rights reserved. CENTURY 21®, the CENTURY 21 Logo and C21® are service marks owned by Century 21 Real Estate LLC. Century 21 Real Estate LLC fully supports the principles of the Fair Housing Act and the Equal Opportunity Act. Each office is independently owned and operated. Listing information is deemed reliable but not guaranteed accurate.