
4 Islip Lane, Bella Vista, AR 72714
Local realty services provided by:CENTURY 21 Lyons & Associates Real Estate
4 Islip Lane,Bella Vista, AR 72714
$449,000
- 3 Beds
- 3 Baths
- 2,738 sq. ft.
- Single family
- Active
Listed by: laura alston
Office: coldwell banker harris mchaney & faucette -fayette
MLS#:1366344
Source:AR_NWAR
Price summary
- Price:$449,000
- Price per sq. ft.:$163.99
- Monthly HOA dues:$53
About this home
TWO LOTS + 1,760 SF SHOP SLAB + RV PARKING! Discover space, flexibility, and adventure in Bella Vista! Situated on two adjoining cul-de-sac lots totaling 0.62 acres, this spacious 2,738 SF home offers 3 bedrooms, 3 baths, and two heated and cooled bonus rooms—ideal for a home office, hobby room, or second living area. Vaulted ceilings and a wood-burning fireplace create an inviting living space, while the kitchen features stainless steel appliances, wood cabinetry, and a pantry. A Murphy bed adds flexibility, and the fenced side yard offers room for pets. Enjoy outdoor living on the deck, plus an attached 2-car garage, attached covered area for lawn mower or golf cart parking and RV parking. The former detached shop site includes a substantial 1,760 SF concrete slab with potential for a new workshop or other improvements, subject to approval. Just 4 miles from I-49 and convenient to golf courses, shopping, and the Back 40 mountain biking trails. Two lots, versatile living space, and room for your next adventure!...
Contact an agent
Home facts
- Year built:1991
- Subdivision & Development:Oxford
- Listing ID #:1366344
- Added:1 day(s) ago
- Updated:October 30, 2026 at 05:33 AM
Rooms and interior
- Bedrooms:3
- Total bathrooms:3
- Full bathrooms:3
- Rooms Total:11
- Flooring:Carpet, Laminate
- Kitchen Description:Dishwasher, Electric Cooktop, Electric Range, Electric Water Heater, Garbage Disposal, Microwave, Pantry, Plumbed For Ice Maker
- Basement:Yes
- Basement Description:Finished, Full, Walk-Out Access
- Living area:2,738 sq. ft.
Heating and cooling
- Cooling:Electric, Heat Pump
- Heating:Central, Electric, Heat Pump
Structure and exterior
- Roof:Asphalt, Shingle
- Year built:1991
- Building area:2,738 sq. ft.
- Lot area:0.62 Acres
- Lot Features:Cul-De-Sac
- Architectural Style:Traditional
- Construction Materials:Frame, Rock
- Exterior Features:Deck
- Foundation Description:Slab
- Levels:2 Story
Utilities
- Water:Public, Water Available
- Sewer:Septic Available, Septic Tank
Finances and disclosures
- Price:$449,000
- Price per sq. ft.:$163.99
- Tax amount:$1,130
Features and amenities
- Appliances:Dishwasher, Disposal, Electric Range, Electric Water Heater, Microwave, Plumbed For Ice Maker
- Laundry features:Dryer Hookup, Washer Hookup
- Amenities:Attic, Cathedral Ceilings, Ceiling Fans, Double Pane Windows, Multiple Living Areas, Pantry, Smoke Detectors, Storage, Walk-In Closets, Window Blinds, Window Treatments
Parking
- Parking description:Attached, Concrete Driveway, Garage Door Opener
- Garage:Yes
New listings near 4 Islip Lane
- New
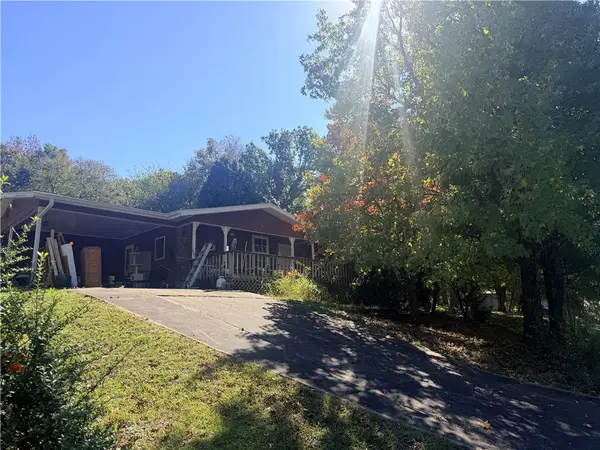 $168,000Active2 beds 2 baths1,520 sq. ft.
59 Leicester Drive, Bella Vista, AR 72714
MLS# 1366523Listed by: CRYE-LEIKE REALTORS-BELLA VISTA - New
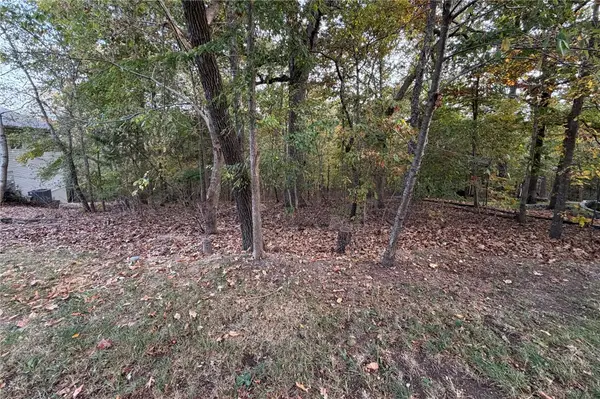 $42,500Active0.37 Acres
TBD Bytham Circle, Bella Vista, AR 72714
MLS# 1366511Listed by: EXIT REALTY HARPER CARLTON GROUP - New
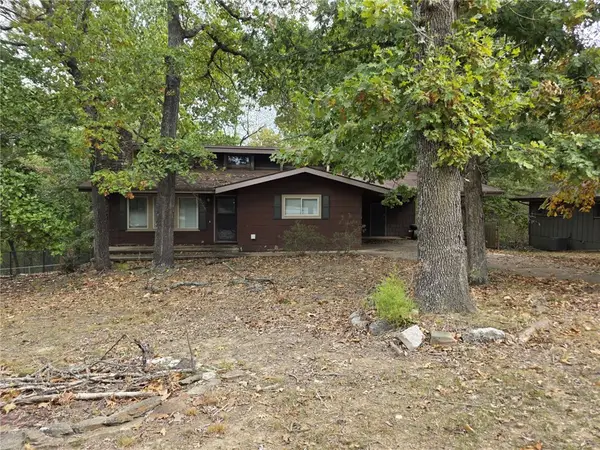 $230,000Active4 beds 2 baths1,656 sq. ft.
26 Lambeth Drive, Bella Vista, AR 72714
MLS# 1366689Listed by: OPEN TRAIL REALTY - New
 $620,000Active3 beds 3 baths2,265 sq. ft.
123 Trafalgar Road, Bella Vista, AR 72714
MLS# 1366686Listed by: COLLIER & ASSOCIATES - New
 $45,000Active0.34 Acres
Slaggford Lane, Bella Vista, AR 72714
MLS# 1366629Listed by: G4 REAL ESTATE - New
 $440,000Active2 beds 2 baths1,854 sq. ft.
10 Eastleigh Drive, Bella Vista, AR 72714
MLS# 1366671Listed by: COLLIER & ASSOCIATES - New
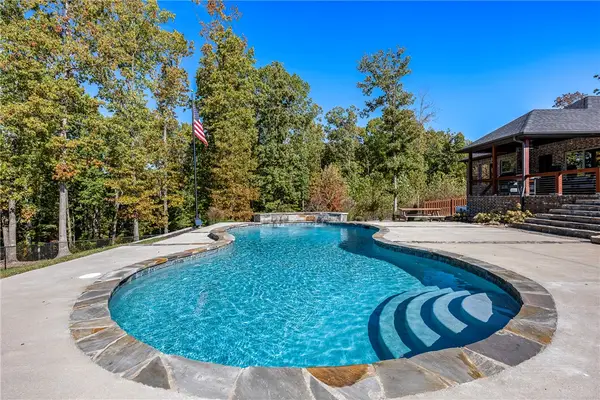 $450,000Active3 beds 2 baths1,829 sq. ft.
18 Kent Drive, Bella Vista, AR 72714
MLS# 1366588Listed by: BETTER HOMES AND GARDENS REAL ESTATE JOURNEY BENTO - New
 $25,000Active0.38 Acres
Grier Drive, Bella Vista, AR 72715
MLS# 1366630Listed by: COLLIER & ASSOCIATES- ROGERS BRANCH - New
 $50,000Active0.61 Acres
lot Lydd Lane, Bella Vista, AR 72714
MLS# 1366631Listed by: BETTER HOMES AND GARDENS REAL ESTATE JOURNEY BENTO


Protect your home and budget from life's surprises with an Assurant Home Warranty, backed by a partner that supports you through every step of homeownership. Explore Plans.
©2026 Century 21 Real Estate LLC. All rights reserved. CENTURY 21®, the CENTURY 21 Logo and C21® are service marks owned by Century 21 Real Estate LLC. Century 21 Real Estate LLC fully supports the principles of the Fair Housing Act and the Equal Opportunity Act. Each office is independently owned and operated. Listing information is deemed reliable but not guaranteed accurate.