
4 Kames Lane, Bella Vista, AR 72715
Local realty services provided by:CENTURY 21 Lyons & Associates Real Estate
4 Kames Lane,Bella Vista, AR 72715
$387,000
- 3 Beds
- 2 Baths
- 1,684 sq. ft.
- Single family
- Active
Upcoming open houses
- Sat, Sep 1903:00 pm - 04:00 pm
Listed by: kristina o'bannon, alexandre redford
Office: real broker nwa
MLS#:1362224
Source:AR_NWAR
Price summary
- Price:$387,000
- Price per sq. ft.:$229.81
About this home
Thoughtfully designed with a warm, polished aesthetic, this 2024-built Bella Vista home sits on 0.32 acres with a gently sloping, relatively flat backyard. The single-level split floorplan offers 3 bedrooms, 2 baths, plus a dedicated office. The open layout features vaulted ceilings, an electric fireplace, and an inviting kitchen with ample cabinetry, new cabinet/drawer hardware, a large island with seating, ss appliances, and a breakfast/dining area. The private primary suite includes a soaking tub, walk-in shower, double vanity, and walk-in closets. A mudroom/drop zone and separate utility room add convenience off the garage. Newly installed window shutters, landscaping, and a one-side privacy fence add to the home's appeal. Enjoy the covered back patio and spacious backyard. Ideally located near Hwy 72, I-49 and Highlands Blvd, with Granton Park & the Loch Lomond boat launch less than a mile away, plus Tunnel Vision trails and Lakepoint Marina & Restaurant nearby. Modern comfort meets Bella Vista adventure!...
Contact an agent
Home facts
- Year built:2024
- Subdivision & Development:Granton Sub Bvv
- Listing ID #:1362224
- Added:1 day(s) ago
- Updated:September 17, 2026 at 07:40 PM
Rooms and interior
- Bedrooms:3
- Total bathrooms:2
- Full bathrooms:2
- Rooms Total:11
- Flooring:Carpet, Laminate, Simulated Wood, Tile
- Kitchen Description:Dishwasher, Electric Range, Electric Water Heater, Garbage Disposal, Granite Counters, Microwave
- Bedroom Description:Split Bedrooms
- Basement:Yes
- Basement Description:Crawl Space
- Living area:1,684 sq. ft.
Heating and cooling
- Cooling:Central Air, Electric
- Heating:Electric
- Central air:Yes
Structure and exterior
- Roof:Architectural, Shingle
- Year built:2024
- Building area:1,684 sq. ft.
- Lot area:0.32 Acres
- Lot Features:City Lot, Landscaped, Near Park, Sloped, Subdivision
- Architectural Style:Traditional
- Construction Materials:Brick, Vinyl Siding
- Exterior Features:Covered, Deck
- Foundation Description:Crawlspace
- Levels:1 Story
Utilities
- Water:Public, Water Available
- Sewer:Septic Available, Septic Tank
Finances and disclosures
- Price:$387,000
- Price per sq. ft.:$229.81
- Tax amount:$2,894
Features and amenities
- Appliances:Dishwasher, Disposal, Electric Range, Electric Water Heater, Microwave
- Laundry features:Dryer Hookup, Washer Hookup
- Amenities:Attic, Cathedral Ceilings, Ceiling Fans, Double Pane Windows, Granite Counters, Smoke Detectors, Split Bedrooms, Storage, Vinyl Windows, Walk-In Closets, Window Blinds, Window Treatments
- Pool features:Community Pool
Parking
- Parking description:Attached, Concrete Driveway, Garage, Garage Door Opener
- Garage:Yes
New listings near 4 Kames Lane
- New
 $22,500Active0.42 Acres
Leola Lane, Bella Vista, AR 72715
MLS# 1362179Listed by: TABOR REAL ESTATE - Open Sun, 2 to 4pmNew
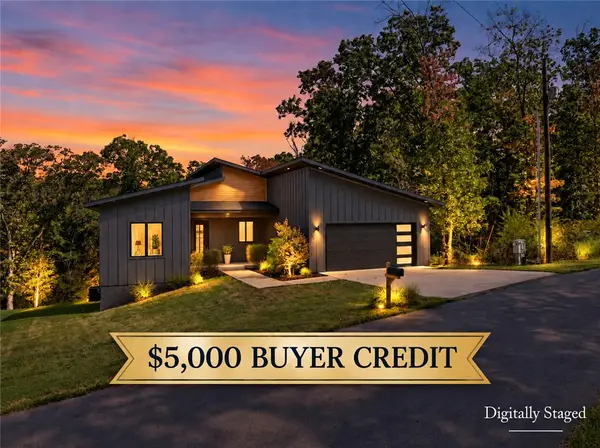 $425,000Active2 beds 3 baths1,953 sq. ft.
66 Glyndebourne Drive, Bella Vista, AR 72714
MLS# 1362307Listed by: BETTER HOMES AND GARDENS REAL ESTATE JOURNEY BENTO - New
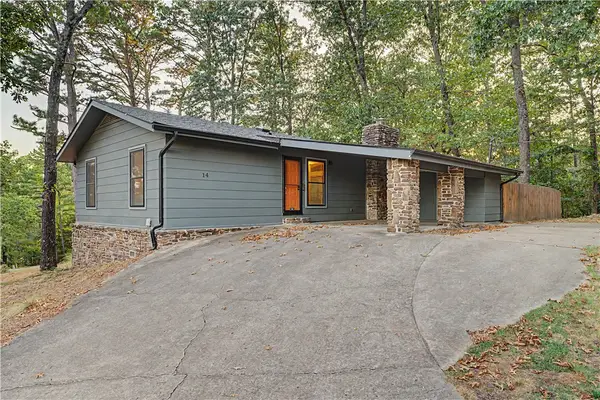 $299,000Active3 beds 2 baths1,476 sq. ft.
14 Morpet Lane, Bella Vista, AR 72714
MLS# 1362256Listed by: ACQUIRE REALTY - New
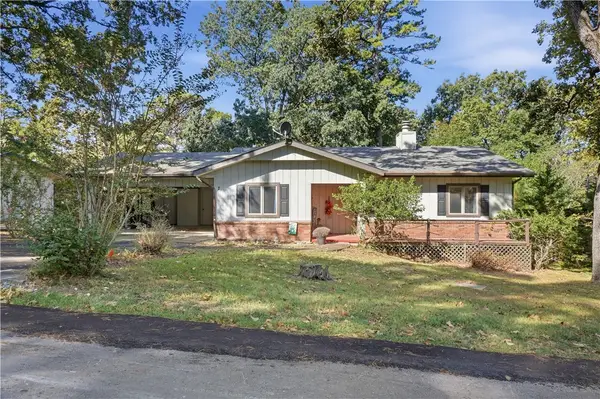 $259,900Active3 beds 2 baths1,336 sq. ft.
7 Grisham Lane, Bella Vista, AR 72715
MLS# 1361983Listed by: CHUCK FAWCETT REALTY, INC. - New
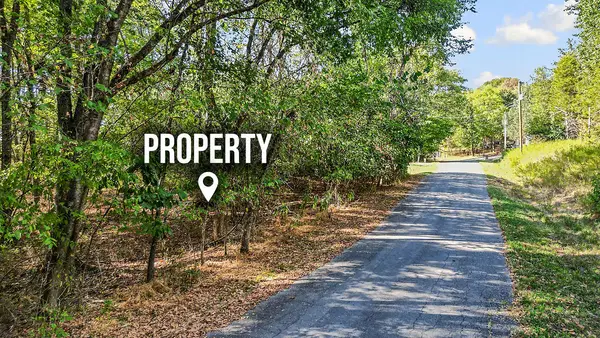 $55,000Active0.33 Acres
Ruswarp Lane, Bella Vista, AR 72714
MLS# 1362207Listed by: BERKSHIRE HATHAWAY HOMESERVICES SOLUTIONS REAL EST - Open Sat, 12 to 2pmNew
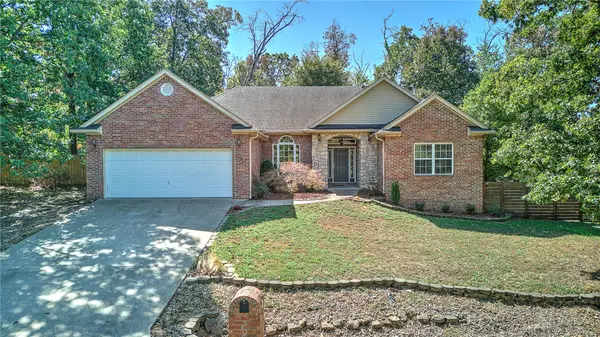 $389,000Active3 beds 3 baths2,008 sq. ft.
8 Appleby Lane, Bella Vista, AR 72715
MLS# 1360188Listed by: KELLER WILLIAMS MARKET PRO REALTY BRANCH OFFICE - New
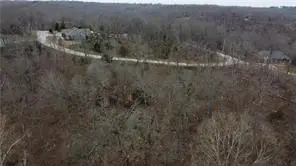 $16,000Active0.32 Acres
Lot 41 Auldearn Circle, Bella Vista, AR 72715
MLS# 1362294Listed by: KELLER WILLIAMS MARKET PRO REALTY - ROGERS BRANCH - New
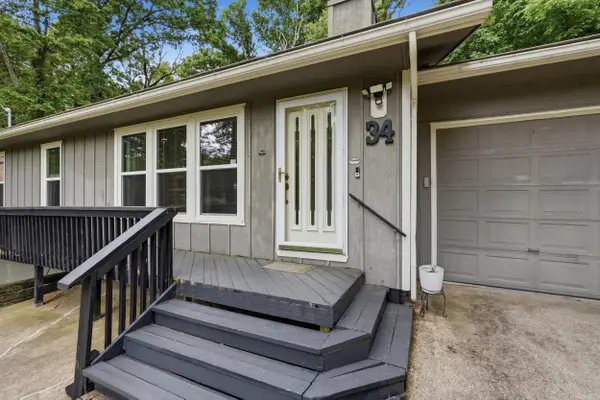 $299,999Active2 beds 2 baths1,704 sq. ft.
34 Wentworth Drive, Bella Villa, AR 72715
MLS# 26037715Listed by: LPT REALTY - Open Sat, 2 to 4pmNew
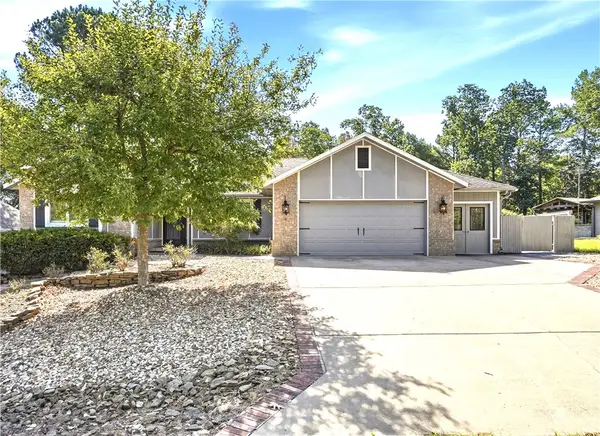 $469,500Active3 beds 2 baths1,905 sq. ft.
4 Dornoch, Bella Vista, AR 72715
MLS# 1361635Listed by: HUTCHINSON REALTY


Protect your home and budget from life's surprises with an Assurant Home Warranty, backed by a partner that supports you through every step of homeownership. Explore Plans.
©2026 Century 21 Real Estate LLC. All rights reserved. CENTURY 21®, the CENTURY 21 Logo and C21® are service marks owned by Century 21 Real Estate LLC. Century 21 Real Estate LLC fully supports the principles of the Fair Housing Act and the Equal Opportunity Act. Each office is independently owned and operated. Listing information is deemed reliable but not guaranteed accurate.