
43 Kincardine Drive, Bella Vista, AR 72715
Local realty services provided by:CENTURY 21 Action Realty
Listed by: koenigseder realty group
Office: remax real estate results
MLS#:1362775
Source:AR_NWAR
Price summary
- Price:$560,750
- Price per sq. ft.:$250
- Monthly HOA dues:$40
About this home
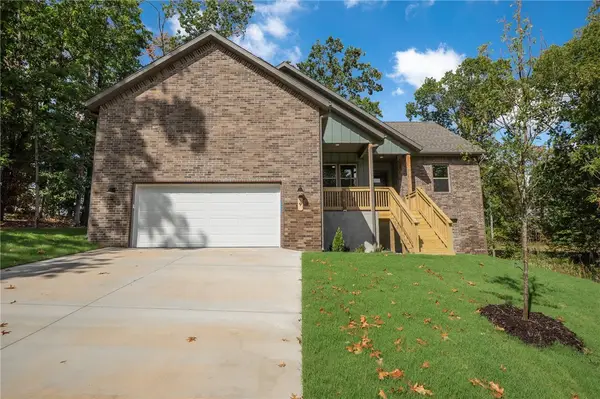
New Construction near Loch Lomond (less than 600' to the lake!) with a 3-Car Garage. This home welcomes you in with its Modern Farmhouse charm outside and refined finishes inside. Quartz countertops and kitchen island with farmhouse sink. Upgraded gas range. Engineered hardwood floors. Open living room. Gas fireplace. Dedicated Laundry Room. Second floor Bonus Room plus bedrooms two and three and a full bath. Walk-in closets. Covered front porch and back deck. Level Front Yard. And did we mention a 3-Car Garage? Great location a few minutes from the boat ramp on Stoneykirk Dr and just 5 minutes to the Branchwood Recreation Center and Nature Trail. *Professional photos to come upon completion towards end of October*
Contact an agent
Home facts
- Year built:2026
- Subdivision & Development:Kincardine Sub Bvv
- Listing ID #:1362775
- Added:1 day(s) ago
- Updated:September 22, 2026 at 11:41 PM
Rooms and interior
- Bedrooms:3
- Total bathrooms:3
- Full bathrooms:2
- Half bathrooms:1
- Flooring:Tile, Wood
- Kitchen Description:Dishwasher, Electric Oven, Electric Water Heater, Garbage Disposal, Microwave, Plumbed For Ice Maker, Propane Range
- Bedroom Description:Split Bedrooms
- Basement:Yes
- Basement Description:Crawl Space
- Living area:2,243 sq. ft.
Heating and cooling
- Cooling:Central Air, Electric
- Heating:Central, Electric, Heat Pump
- Central air:Yes
Structure and exterior
- Roof:Architectural, Shingle
- Year built:2026
- Building area:2,243 sq. ft.
- Lot area:0.31 Acres
- Lot Features:Near Park
- Construction Materials:Brick, Concrete
- Exterior Features:Covered, Deck, Porch
- Foundation Description:Crawlspace, Slab
- Levels:2 Story
Utilities
- Water:Public, Water Available
- Sewer:Septic Available, Septic Tank
Finances and disclosures
- Price:$560,750
- Price per sq. ft.:$250
- Tax amount:$49
Features and amenities
- Appliances:Dishwasher, Disposal, Electric Oven, Electric Water Heater, Microwave, Plumbed For Ice Maker, Propane Range
- Laundry features:Dryer Hookup, Washer Hookup
- Amenities:Ceiling Fans, Programmable Thermostat, Quartz Counters, Smoke Detectors, Split Bedrooms, Walk-In Closets
- Pool features:Community Pool
Parking
- Parking description:Attached, Concrete Driveway, Garage, Garage Door Opener
- Garage:Yes
New listings near 43 Kincardine Drive
- New
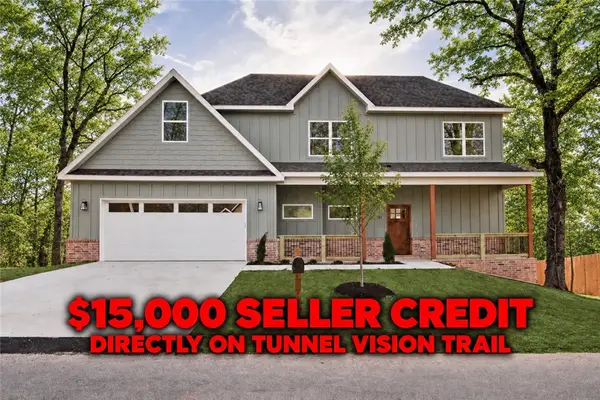 $464,900Active3 beds 3 baths2,170 sq. ft.
33 Buckland Lane, Bella Vista, AR 72715
MLS# 1362762Listed by: KELLER WILLIAMS MARKET PRO REALTY BRANCH OFFICE - New
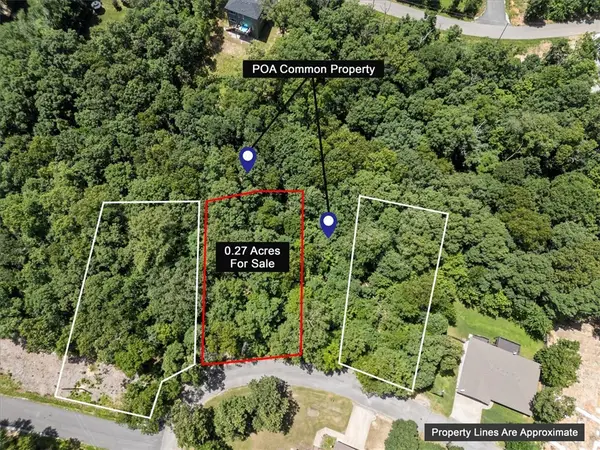 $19,500Active0.27 Acres
TBD Nantwich Circle, Bella Vista, AR 72714
MLS# 1362854Listed by: CRYE-LEIKE REALTORS-BELLA VISTA - New
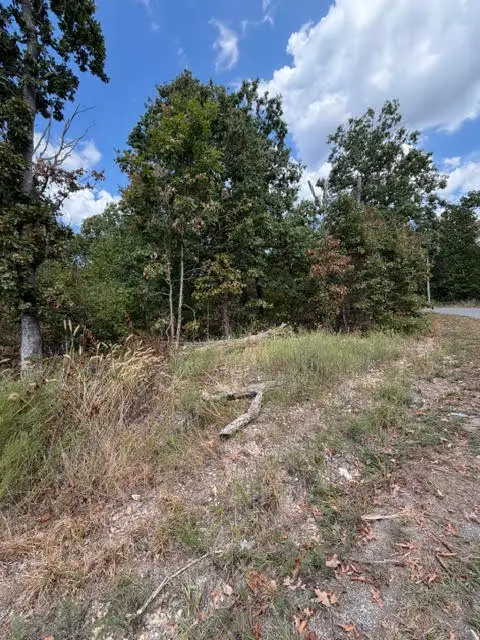 $19,000Active0.28 Acres
TBD Sandgate, Bella Vista, AR 72714
MLS# 1362532Listed by: DEVEREUX GROUP - New
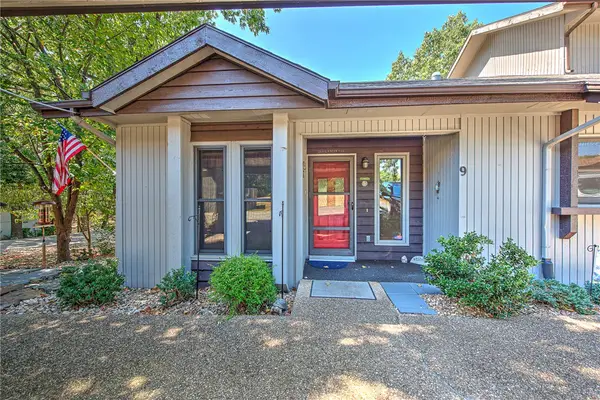 $288,960Active2 beds 2 baths1,376 sq. ft.
9 Everette Lane, Bella Vista, AR 72714
MLS# 1362834Listed by: BETTER HOMES AND GARDENS REAL ESTATE JOURNEY BENTO - New
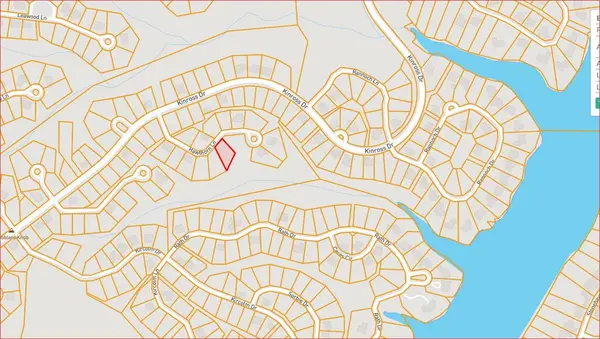 $25,000Active0.36 Acres
Hawthorn Lane, Bella Vista, AR 72715
MLS# 1362631Listed by: CRYE-LEIKE REALTORS-BELLA VISTA - New
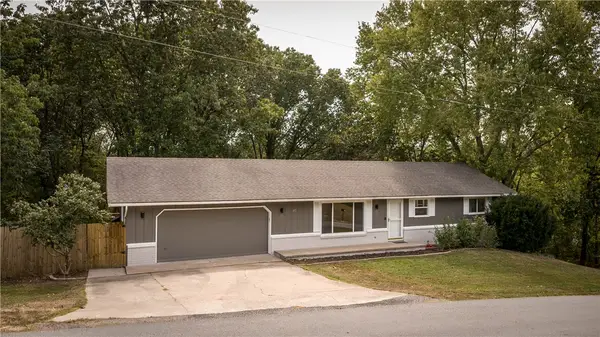 $420,000Active3 beds 3 baths2,200 sq. ft.
45 Penzance Drive, Bella Vista, AR 72714
MLS# 1362715Listed by: CRYE-LEIKE REALTORS-BELLA VISTA - New
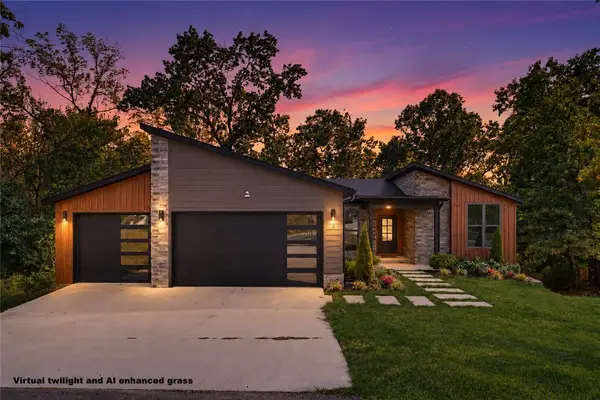 $449,500Active4 beds 2 baths1,934 sq. ft.
3 Darten Circle, Bella Vista, AR 72714
MLS# 1361882Listed by: 1 PERCENT LISTS ARKANSAS REAL ESTATE - New
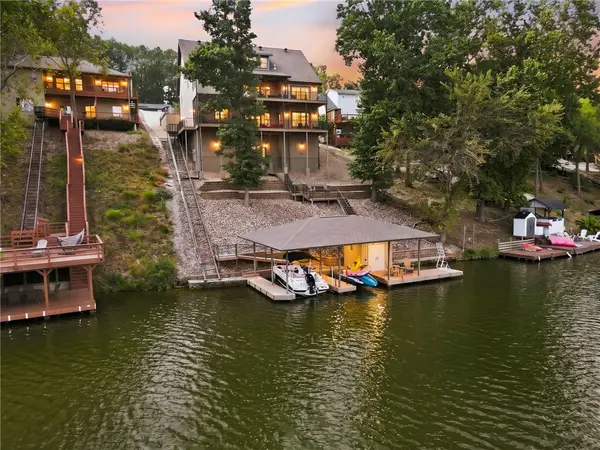 $1,850,000Active3 beds 5 baths5,129 sq. ft.
51 Portsmouth Drive, Bella Vista, AR 72715
MLS# 1362266Listed by: WEICHERT, REALTORS GRIFFIN COMPANY BENTONVILLE - New
 $424,900Active3 beds 2 baths1,948 sq. ft.
9 Duddington Lane, Bella Vista, AR 72714
MLS# 1362389Listed by: FIRST STAR REALTY


Protect your home and budget from life's surprises with an Assurant Home Warranty, backed by a partner that supports you through every step of homeownership. Explore Plans.
©2026 Century 21 Real Estate LLC. All rights reserved. CENTURY 21®, the CENTURY 21 Logo and C21® are service marks owned by Century 21 Real Estate LLC. Century 21 Real Estate LLC fully supports the principles of the Fair Housing Act and the Equal Opportunity Act. Each office is independently owned and operated. Listing information is deemed reliable but not guaranteed accurate.