
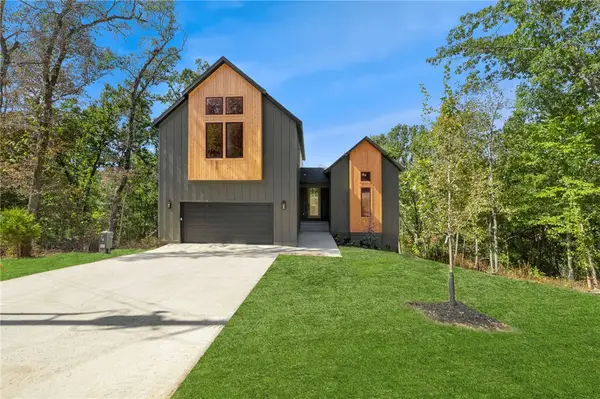
45 Penzance Drive, Bella Vista, AR 72714
Local realty services provided by:CENTURY 21 Action Realty
45 Penzance Drive,Bella Vista, AR 72714
$420,000
- 3 Beds
- 3 Baths
- 2,200 sq. ft.
- Single family
- Active
Listed by: matthew manus
Office: crye-leike realtors-bella vista
MLS#:1362715
Source:AR_NWAR
Price summary
- Price:$420,000
- Price per sq. ft.:$190.91
About this home
Welcome to this beautifully updated 3-bedroom, 2.5-bath home in Lands End Subdivision. The bright and inviting upper level is filled with natural light, while the warmth of the flooring gives the home a comfortable, welcoming feel. A naturally lit sitting room creates the perfect spot to relax, and the spacious primary suite features a large closet and private en-suite bath. Downstairs, you’ll find a large, cozy family room, two additional bedrooms, and a full bath—great for guests, family, or creating your own flexible living space.
The outdoor spaces are just as inviting. The home sits on a gently sloping .40-acre lot with a backyard framed by mature trees. A large covered deck offers plenty of room for entertaining, dining, or simply enjoying the peaceful setting, with an additional spacious patio below. A large storage shed/workshop provides even more room for hobbies and storage.
Updated, comfortable, and full of character, this home offers plenty of space to spread out both inside and out....
Contact an agent
Home facts
- Year built:1978
- Subdivision & Development:Lands End Sub Bvv
- Listing ID #:1362715
- Added:1 day(s) ago
- Updated:September 22, 2026 at 05:34 AM
Rooms and interior
- Bedrooms:3
- Total bathrooms:3
- Full bathrooms:2
- Half bathrooms:1
- Flooring:Carpet, Luxury Vinyl Plank
- Kitchen Description:Dishwasher, Electric Range, Garbage Disposal, Microwave, Plumbed For Ice Maker, Propane Water Heater
- Basement:Yes
- Basement Description:Finished, Full
- Living area:2,200 sq. ft.
Heating and cooling
- Cooling:Central Air
- Heating:Central, Propane
- Central air:Yes
Structure and exterior
- Roof:Architectural, Shingle
- Year built:1978
- Building area:2,200 sq. ft.
- Lot area:0.4 Acres
- Lot Features:City Lot, Landscaped, Sloped, Subdivision, Wooded
- Architectural Style:Ranch
- Construction Materials:Brick, Concrete
- Exterior Features:Covered, Deck, Patio
- Levels:1 Story
Utilities
- Water:Public, Water Available
- Sewer:Public Sewer, Sewer Available
Finances and disclosures
- Price:$420,000
- Price per sq. ft.:$190.91
- Tax amount:$990
Features and amenities
- Appliances:Dishwasher, Disposal, Electric Range, Microwave, Plumbed For Ice Maker, Propane Water Heater, Tankless Water Heater
- Laundry features:Dryer Hookup, Washer Hookup
- Amenities:Programmable Thermostat, Quartz Counters, Smoke Detectors, Walk-In Closets
Parking
- Parking description:Attached, Concrete Driveway, Garage, Garage Door Opener
- Garage:Yes
New listings near 45 Penzance Drive
- New
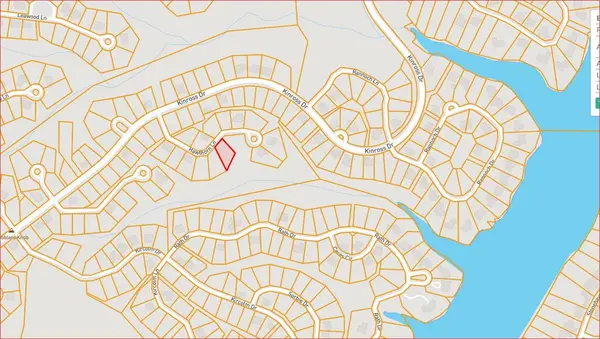 $25,000Active0.36 Acres
Hawthorn Lane, Bella Vista, AR 72715
MLS# 1362631Listed by: CRYE-LEIKE REALTORS-BELLA VISTA - New
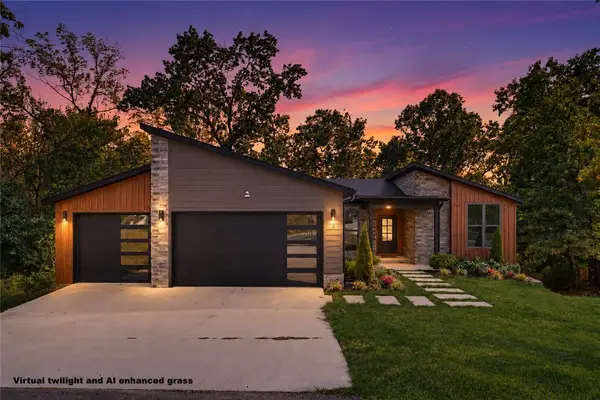 $449,500Active4 beds 2 baths1,934 sq. ft.
3 Darten Circle, Bella Vista, AR 72714
MLS# 1361882Listed by: 1 PERCENT LISTS ARKANSAS REAL ESTATE - New
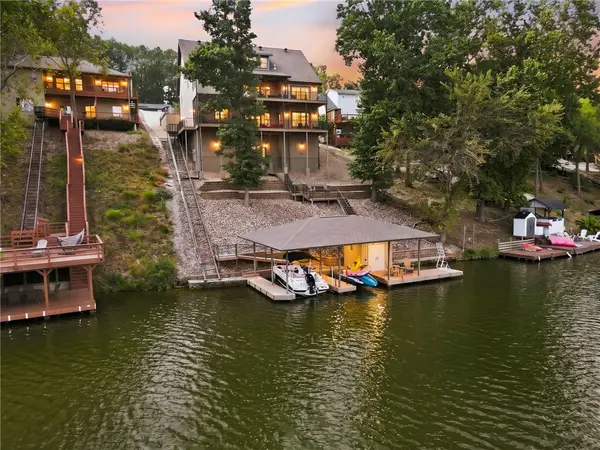 $1,850,000Active3 beds 5 baths5,129 sq. ft.
51 Portsmouth Drive, Bella Vista, AR 72715
MLS# 1362266Listed by: WEICHERT, REALTORS GRIFFIN COMPANY BENTONVILLE - New
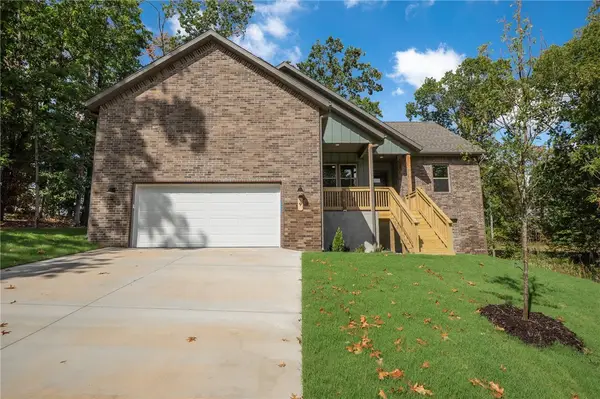 $424,900Active3 beds 2 baths1,948 sq. ft.
9 Duddington Lane, Bella Vista, AR 72714
MLS# 1362389Listed by: FIRST STAR REALTY - New
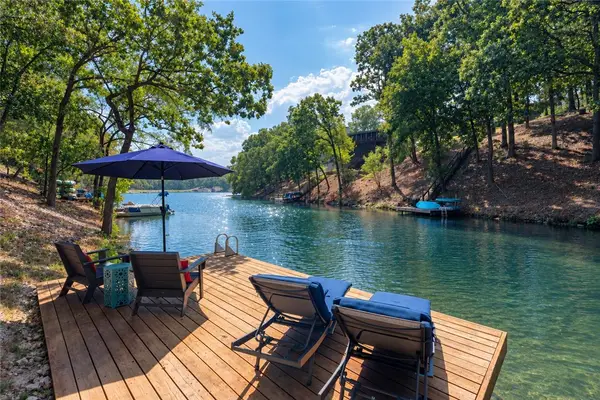 $820,000Active4 beds 4 baths3,051 sq. ft.
30 Duvall Lane, Bella Vista, AR 72715
MLS# 1362750Listed by: REAL BROKER NWA - New
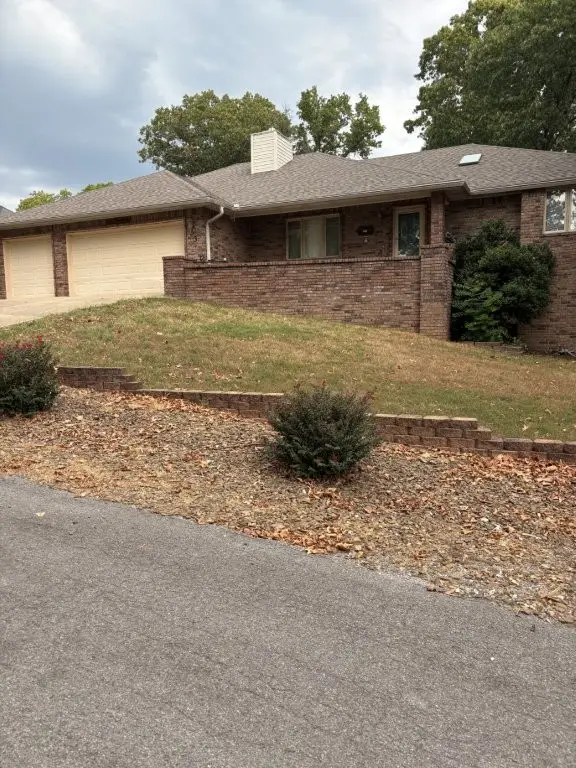 $450,000Active3 beds 3 baths2,232 sq. ft.
3 Hornby Lane, Bella Vista, AR 72714
MLS# 1362783Listed by: LINDSEY & ASSOC INC BRANCH - New
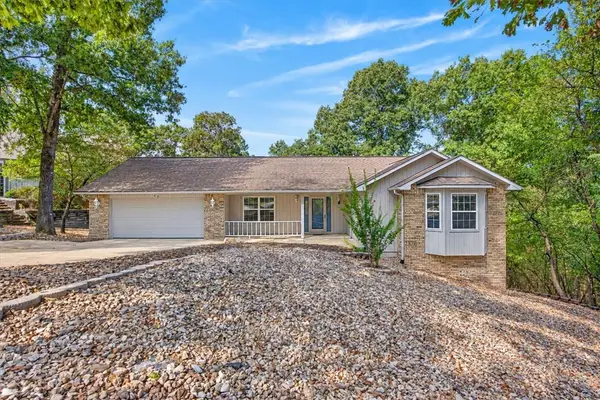 $429,000Active3 beds 4 baths3,079 sq. ft.
40 Farnham Drive, Bella Vista, AR 72714
MLS# 1361916Listed by: HUTCHINSON REALTY - New
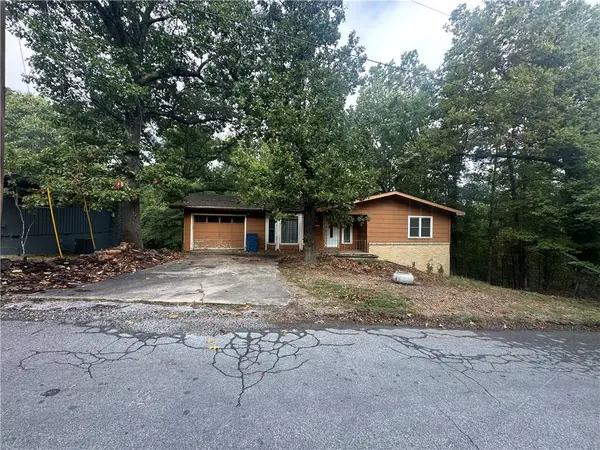 $225,000Active3 beds 3 baths2,265 sq. ft.
3 Carlton Circle, Bella Vista, AR 72715
MLS# 1362696Listed by: KELLER WILLIAMS MARKET PRO REALTY - ROGERS BRANCH - New
 $619,900Active4 beds 3 baths2,456 sq. ft.
18 Kirkpatrick Court, Bella Vista, AR 72715
MLS# 1362667Listed by: COLLIER & ASSOCIATES


Protect your home and budget from life's surprises with an Assurant Home Warranty, backed by a partner that supports you through every step of homeownership. Explore Plans.
©2026 Century 21 Real Estate LLC. All rights reserved. CENTURY 21®, the CENTURY 21 Logo and C21® are service marks owned by Century 21 Real Estate LLC. Century 21 Real Estate LLC fully supports the principles of the Fair Housing Act and the Equal Opportunity Act. Each office is independently owned and operated. Listing information is deemed reliable but not guaranteed accurate.