
47 Glasgow Drive, Bella Vista, AR 72715
Local realty services provided by:CENTURY 21 Action Realty
47 Glasgow Drive,Bella Vista, AR 72715
$395,000
- 3 Beds
- 2 Baths
- 1,870 sq. ft.
- Single family
- Active
Listed by: jeff neal
Office: glenn neal realty
MLS#:1362119
Source:AR_NWAR
Price summary
- Price:$395,000
- Price per sq. ft.:$211.23
About this home
BRAND NEW & BUILDER INCENTIVE: $10,000 Flex-Credit Included! Priced to move, this new 1,870 sq. ft. custom home delivers unmatched value and peace of mind with an included QBW 10-Year Extended Structural Warranty.The builder is offering a highly flexible $10,000 Flex-Credit with an acceptable offer! Use it to fund a 2-1 interest rate buydown to drop your monthly payments significantly, pay your closing costs, or apply it as a direct discount.Expansive open-concept great room flows into a gourmet kitchen featuring a massive central island, quartz countertops, and stainless appliances. Features durable luxury vinyl plank flooring throughout the main areas. The primary suite acts as a true oasis with an oversized walk-in shower and huge closet space. Two additional large bedrooms provide the perfect layout for family, guests, or a dedicated home office. Relax on your large covered deck overlooking a spacious 0.36-acre lot. Enjoy quiet, peaceful Bella Vista living with exceptionally fast access to I-49....
Contact an agent
Home facts
- Year built:2025
- Subdivision & Development:Hopeman Sub Bvv
- Listing ID #:1362119
- Added:1 day(s) ago
- Updated:September 18, 2026 at 07:49 PM
Rooms and interior
- Bedrooms:3
- Total bathrooms:2
- Full bathrooms:2
- Flooring:Luxury Vinyl Plank, Tile
- Kitchen Description:Electric Cooktop, Electric Range, Electric Water Heater, Garbage Disposal, Granite Counters, Microwave, Microwave Hood Fan, Pantry, Plumbed For Ice Maker
- Bedroom Description:Split Bedrooms
- Living area:1,870 sq. ft.
Heating and cooling
- Cooling:Central Air, Electric
- Heating:Electric
- Central air:Yes
Structure and exterior
- Roof:Architectural, Shingle
- Year built:2025
- Building area:1,870 sq. ft.
- Lot area:0.36 Acres
- Lot Features:Landscaped, Wooded
- Construction Materials:Concrete, Rock, Vinyl Siding
- Exterior Features:Covered, Deck
- Foundation Description:Slab
- Levels:1 Story
Utilities
- Water:Public, Water Available
- Sewer:Septic Available, Septic Tank
Finances and disclosures
- Price:$395,000
- Price per sq. ft.:$211.23
- Tax amount:$83
Features and amenities
- Appliances:Disposal, ENERGY STAR Qualified Appliances, Electric Range, Electric Water Heater, Microwave, Microwave Hood Fan, Plumbed For Ice Maker
- Laundry features:Dryer Hookup, Washer Hookup
- Amenities:Attic, Granite Counters, Pantry, Split Bedrooms, Storage, Tile Counters, Walk-In Closets, Window Blinds, Window Treatments
Parking
- Parking description:Attached, Concrete Driveway, Garage, Garage Door Opener
- Garage:Yes
New listings near 47 Glasgow Drive
- New
 $225,000Active2 beds 3 baths1,248 sq. ft.
19 Worcester Drive, Bella Vista, AR 72714
MLS# 1362505Listed by: KELLER WILLIAMS MARKET PRO REALTY - ROGERS BRANCH - New
 $436,630Active3 beds 2 baths1,858 sq. ft.
8 Jellinger Lane, Bella Vista, AR 72715
MLS# 1362549Listed by: REMAX REAL ESTATE RESULTS - New
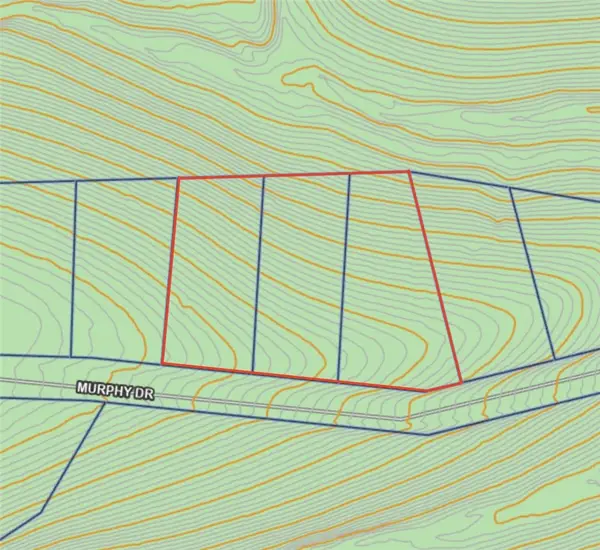 $140,000Active1.12 Acres
Lots 13,14, & 15 Murphy Drive, Bella Vista, AR 72715
MLS# 1360903Listed by: COLDWELL BANKER HARRIS MCHANEY & FAUCETTE-ROGERS - New
 $489,500Active3 beds 2 baths1,900 sq. ft.
48 Pamona Drive, Bella Vista, AR 72715
MLS# 1362395Listed by: LINDSEY & ASSOC INC BRANCH - New
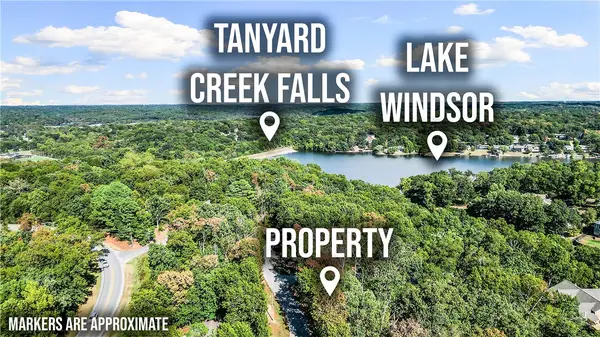 $23,500Active0.33 Acres
Woburn & Lulworth, Bella Vista, AR 72715
MLS# 1362527Listed by: THE VIRTUAL REALTY GROUP - New
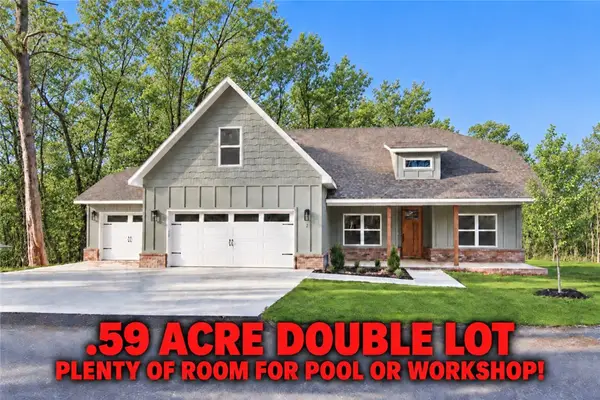 $549,900Active4 beds 3 baths2,375 sq. ft.
24 Dumfries Circle, Bella Vista, AR 72715
MLS# 1362134Listed by: KELLER WILLIAMS MARKET PRO REALTY BRANCH OFFICE - New
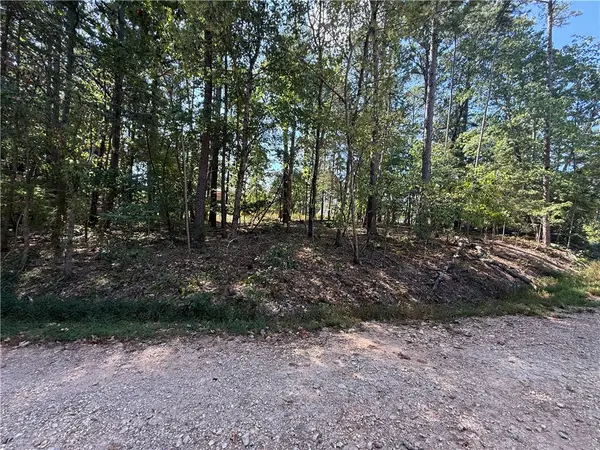 $40,000Active0.29 Acres
Kiswick Circle, Bella Vista, AR 72714
MLS# 1362214Listed by: KELLER WILLIAMS MARKET PRO REALTY - ROGERS BRANCH - New
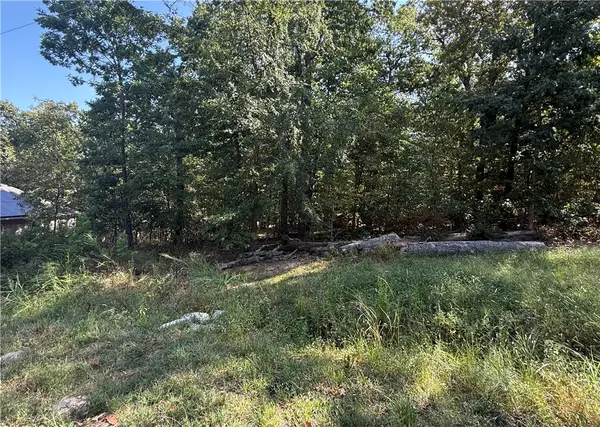 $34,900Active0.33 Acres
Elsworth Lane, Bella Vista, AR 72714
MLS# 1362303Listed by: KELLER WILLIAMS MARKET PRO REALTY - ROGERS BRANCH - New
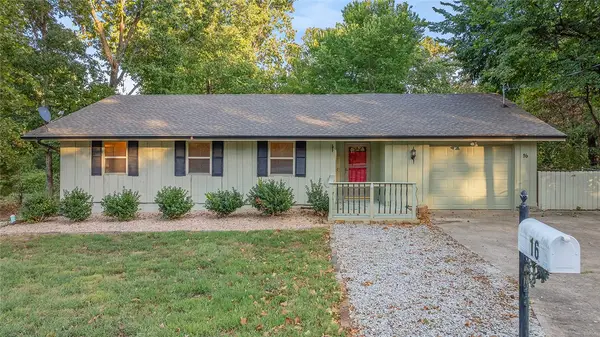 $255,000Active3 beds 2 baths1,502 sq. ft.
16 Swanage Drive, Bella Vista, AR 72715
MLS# 1362344Listed by: COLDWELL BANKER HARRIS MCHANEY & FAUCETTE-BENTONVI


Protect your home and budget from life's surprises with an Assurant Home Warranty, backed by a partner that supports you through every step of homeownership. Explore Plans.
©2026 Century 21 Real Estate LLC. All rights reserved. CENTURY 21®, the CENTURY 21 Logo and C21® are service marks owned by Century 21 Real Estate LLC. Century 21 Real Estate LLC fully supports the principles of the Fair Housing Act and the Equal Opportunity Act. Each office is independently owned and operated. Listing information is deemed reliable but not guaranteed accurate.