
48 Chatburn Drive, Bella Vista, AR 72715
Local realty services provided by:CENTURY 21 Action Realty
Listed by: mikayla haefner
Office: engel & volkers bentonville
MLS#:1361238
Source:AR_NWAR
Price summary
- Price:$1,350,000
- Price per sq. ft.:$472.85
- Monthly HOA dues:$40
About this home
Welcome to the House on Tunnel Vision, where art and trails collide. This move-in ready new construction offers true bike-in, bike-out living with direct backyard access to Tunnel Vision and the new OZ Trails Bike Park. Spanning 3 levels connected by an elevator, a rare feature in Bella Vista new construction. Set on a .67-acre lot, it features a 30’x60’ pickleball-ready driveway pad and an oversized 3-car garage with boat storage, a 240V EV outlet, and a hand-painted mural by a local artist. Inside, 14’ ceilings, Pella windows, quartz countertops, and a stone gas fireplace anchor the great room. The main-level primary suite features heated tile floors, a custom closet, and a 67” James Martin tub showcased at the 2025 International Builders’ Show. Each additional bedroom includes a private ensuite. Two levels of decking, a fire pit, and hybrid wall insulation complete the home. Minutes to I-49 and Downtown Bentonville. The home totals 3,375 sqft including bath and bonus room accessed through the garage....
Contact an agent
Home facts
- Year built:2026
- Subdivision & Development:Chatburn Sub-BVV
- Listing ID #:1361238
- Added:45 day(s) ago
- Updated:October 26, 2026 at 04:30 AM
Rooms and interior
- Bedrooms:3
- Total bathrooms:5
- Full bathrooms:4
- Half bathrooms:1
- Flooring:Luxury Vinyl Plank, Tile
- Kitchen Description:Built-In Oven, Built-In Range, Dishwasher, Electric Oven, Electric Water Heater, Garbage Disposal, Ice Maker, Pantry, Propane Cooktop, Range Hood, Refrigerator, Self Cleaning Oven
- Basement:Yes
- Basement Description:Finished
- Living area:2,855 sq. ft.
Heating and cooling
- Cooling:Central Air, Electric
- Heating:Central, Electric
- Central air:Yes
Structure and exterior
- Roof:Metal
- Year built:2026
- Building area:2,855 sq. ft.
- Lot area:0.67 Acres
- Lot Features:Cleared, Cul-De-Sac, Landscaped, Near Park, Sloped, Views, Wooded
- Architectural Style:Contemporary
- Construction Materials:Block, Concrete, Rock
- Exterior Features:Covered, Deck
- Foundation Description:Block, Slab
- Levels:3 Story
Utilities
- Water:Public, Water Available
Finances and disclosures
- Price:$1,350,000
- Price per sq. ft.:$472.85
- Tax amount:$65
Features and amenities
- Appliances:Built-In Oven, Built-In Range, Dishwasher, Disposal, ENERGY STAR Qualified Appliances, Electric Oven, Electric Water Heater, Ice Maker, Propane Cooktop, Range Hood, Refrigerator, Self Cleaning Oven
- Laundry features:Dryer Hookup, Washer Hookup
- Amenities:Ceiling Fans, Double Pane Windows, Fire Sprinkler System, Pantry, Programmable Thermostat, Quartz Counters, Smart Home, Smoke Detectors, Storage, Walk-In Closets
- Pool features:Community Pool
Parking
- Parking description:Attached, Concrete Driveway, Garage, Garage Door Opener
- Garage:Yes
New listings near 48 Chatburn Drive
- New
 $25,000Active0.29 Acres
Lot 17 Malone Lane, Bella Vista, AR 72715
MLS# 1366188Listed by: EPIQUE REALTY - New
 $25,000Active0.24 Acres
Lot 35 Dunstable Drive, Bella Vista, AR 72714
MLS# 1366186Listed by: EPIQUE REALTY - New
 $670,000Active4 beds 3 baths2,435 sq. ft.
6 Alnwick Lane, Bella Vista, AR 72714
MLS# 1365714Listed by: BURNETT REAL ESTATE TEAM CONNECTREALTY.COM - New
 $165,000Active0.55 Acres
Lot 18 Block 1 Brittany Lane, Bella Vista, AR 72714
MLS# 1366029Listed by: CRYE-LEIKE REALTORS - BENTONVILLE - New
 $634,900Active3 beds 3 baths2,538 sq. ft.
113 Pimlico Drive, Bella Vista, AR 72715
MLS# 1366099Listed by: KAUFMANN REALTY, LLC - New
 $469,900Active4 beds 2 baths1,912 sq. ft.
1 Beccles Lane, Bella Vista, AR 72714
MLS# 1365710Listed by: KELLER WILLIAMS MARKET PRO REALTY BRANCH OFFICE - New
 $50,000Active0.55 Acres
Lots 5 & 6 Rosenheath Circle, Bella Vista, AR 72715
MLS# 1365977Listed by: LIMBIRD REAL ESTATE GROUP - New
 $499,900Active4 beds 3 baths2,312 sq. ft.
25 Hambleton Drive, Bella Vista, AR 72714
MLS# 1365736Listed by: KELLER WILLIAMS MARKET PRO REALTY BRANCH OFFICE - New
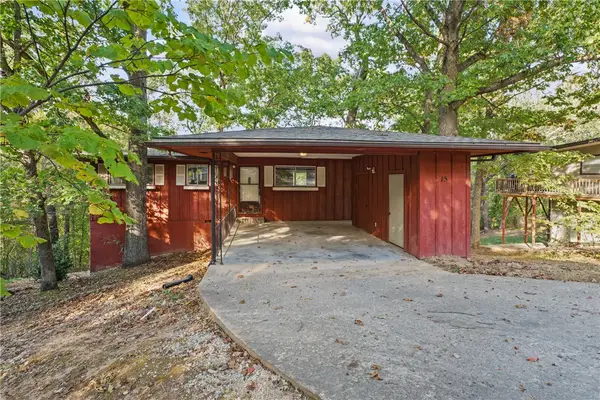 $219,000Active2 beds 1 baths1,040 sq. ft.
15 Croston Lane, Bella Vista, AR 72715
MLS# 1365848Listed by: KELLER WILLIAMS MARKET PRO REALTY BRANCH OFFICE - New
 $40,000Active0.72 Acres
TBD Skye Drive, Bella Vista, AR 72715
MLS# 1366057Listed by: CRYE-LEIKE REALTORS-BELLA VISTA


Protect your home and budget from life's surprises with an Assurant Home Warranty, backed by a partner that supports you through every step of homeownership. Explore Plans.
©2026 Century 21 Real Estate LLC. All rights reserved. CENTURY 21®, the CENTURY 21 Logo and C21® are service marks owned by Century 21 Real Estate LLC. Century 21 Real Estate LLC fully supports the principles of the Fair Housing Act and the Equal Opportunity Act. Each office is independently owned and operated. Listing information is deemed reliable but not guaranteed accurate.