
49 Sunderland, Bella Vista, AR 72714
Local realty services provided by:CENTURY 21 Lyons & Associates Real Estate
Listed by: brandie perry
Office: better homes and gardens real estate journey bento
MLS#:1348426
Source:AR_NWAR
Price summary
- Price:$465,000
- Price per sq. ft.:$206.67
- Monthly HOA dues:$40
About this home
Located in one of Bella Vista’s most sought-after outdoor corridors, this home offers direct access to the Snowbird section of the Back 40 Trail system right behind the property. It is also situated on the 15th fairway of the Dogwood Gold Course, this home offers stunning golf course views and serving a launchpad for active living, you are minutes from the golf course, Razorback Greenway, and top-tier community amenities like a pool, playground, pickleball courts, and clubhouse. The flexible floor plan features 3 main-level bedrooms, an eat-in kitchen, and a formal dining space easily utilized as a home office. Outside, a covered deck overlooks a large, flat backyard so you can sit and watch or heckle at all the golfers. Surrounded by mature trees, offering serene wooded privacy, great curb appeal, and a peaceful, bike-friendly/fairway views setting. Bonus: a finished workshop under the house provides the perfect space for bike tuning, gear storage, or hobbies. Direct trail access is just steps away!...
Contact an agent
Home facts
- Year built:2000
- Listing ID #:1348426
- Added:60 day(s) ago
- Updated:July 27, 2026 at 08:22 AM
Rooms and interior
- Bedrooms:3
- Total bathrooms:2
- Full bathrooms:2
- Rooms Total:9
- Flooring:Carpet, Wood
- Kitchen Description:Counter Top, Dishwasher, Electric Cooktop, Electric Range, Electric Water Heater, Garbage Disposal, Granite Counters, Microwave
- Bedroom Description:Split Bedrooms
- Basement:Yes
- Basement Description:Crawl Space, Finished, Partial
- Living area:2,250 sq. ft.
Heating and cooling
- Cooling:Central Air, Electric
- Heating:Central, Electric
- Central air:Yes
Structure and exterior
- Roof:Asphalt, Shingle
- Year built:2000
- Building area:2,250 sq. ft.
- Lot Features:Cleared, On Golf Course, Sloped, Subdivision
- Architectural Style:Ranch
- Construction Materials:Aluminum Siding, Brick
- Exterior Features:Covered, Deck
- Foundation Description:Crawlspace
- Levels:1 Story
Utilities
- Water:Public, Water Available
- Sewer:Septic Available, Septic Tank
Finances and disclosures
- Price:$465,000
- Price per sq. ft.:$206.67
- Tax amount:$1,709
Features and amenities
- Appliances:Dishwasher, Disposal, Electric Range, Electric Water Heater, Microwave
- Laundry features:Dryer Hookup, Washer Hookup
- Amenities:Ceiling Fans, Granite Counters, Split Bedrooms, Window Blinds, Window Treatments, Workshop
Parking
- Parking description:Attached, Concrete Driveway, Garage
- Garage:Yes
New listings near 49 Sunderland
- New
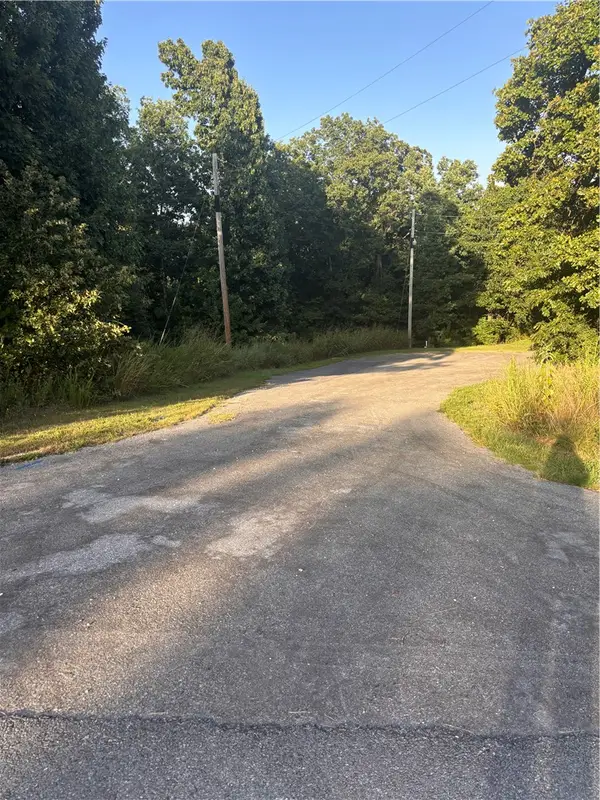 $11,000Active0.25 Acres
Northampton Lane, Bella Vista, AR 72714
MLS# 1356067Listed by: CRYE-LEIKE REALTORS-BELLA VISTA - New
 $289,000Active2 beds 2 baths1,348 sq. ft.
7 Coniston Lane, Bella Vista, AR 72714
MLS# 1356762Listed by: UNITED COUNTRY/RATELIFF LIFESTYLE PROPERTIES - New
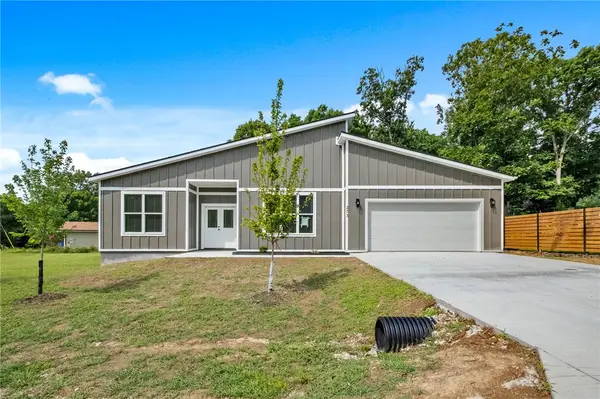 $369,900Active3 beds 2 baths1,943 sq. ft.
273 Stoneykirk Drive, Bella Vista, AR 72715
MLS# 1356130Listed by: COLLIER & ASSOCIATES- ROGERS BRANCH - New
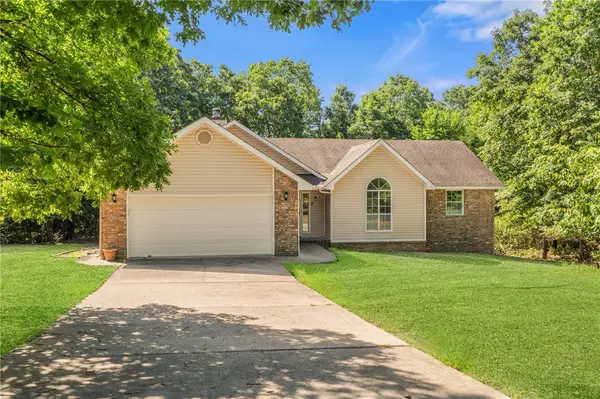 $339,900Active3 beds 2 baths1,643 sq. ft.
9 Wantage Lane, Bella Vista, AR 72714
MLS# 1356400Listed by: KELLER WILLIAMS MARKET PRO REALTY BRANCH OFFICE - New
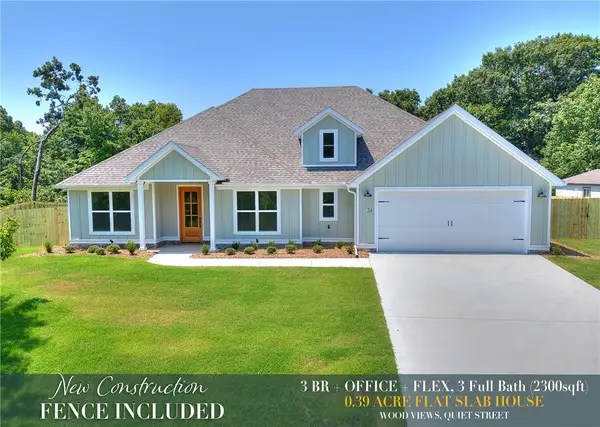 $539,900Active3 beds 3 baths2,300 sq. ft.
24 Roxburgh Drive, Bella Vista, AR 72715
MLS# 1356681Listed by: CYPRESS & PINE REALTY - New
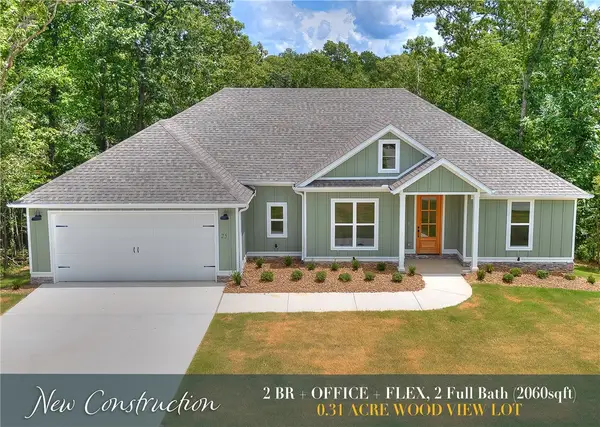 $479,900Active2 beds 2 baths2,060 sq. ft.
25 Roxburgh Drive, Bella Vista, AR 72715
MLS# 1356682Listed by: CYPRESS & PINE REALTY - New
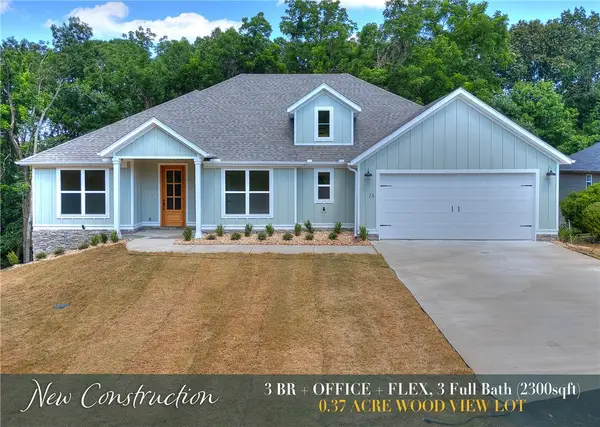 $529,900Active3 beds 3 baths2,300 sq. ft.
16 Millsap Circle, Bella Vista, AR 72715
MLS# 1356685Listed by: CYPRESS & PINE REALTY - New
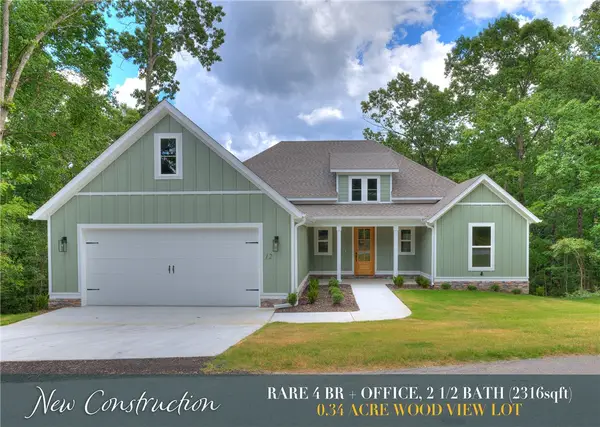 $529,900Active4 beds 3 baths2,316 sq. ft.
12 Dumfries Drive, Bella Vista, AR 72715
MLS# 1356693Listed by: CYPRESS & PINE REALTY - New
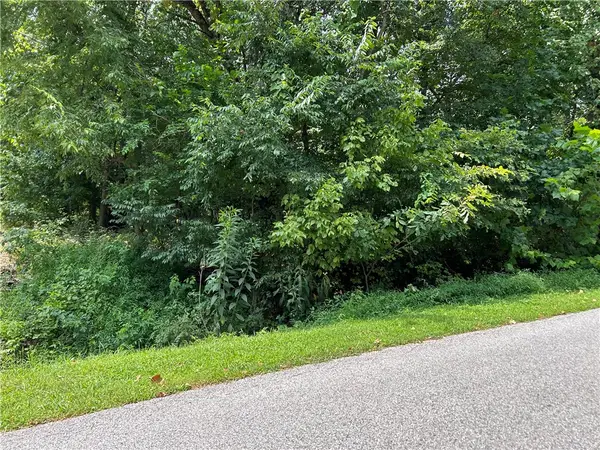 $25,000Active0.28 Acres
Elizabeth Drive, Bella Vista, AR 72715
MLS# 1356703Listed by: KAUFMANN REALTY, LLC - New
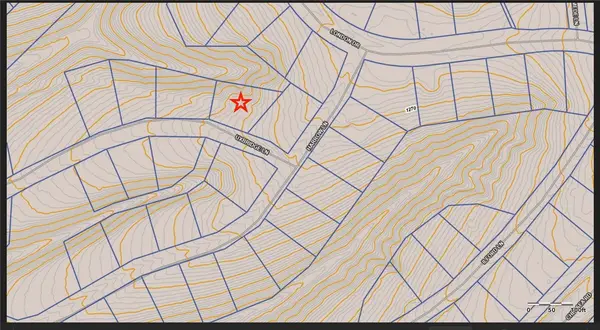 $25,000Active0.27 Acres
Uxbridge Lane, Bella Vista, AR 72715
MLS# 1356523Listed by: COLDWELL BANKER HARRIS MCHANEY & FAUCETTE-BENTONVI


Protect your home and budget from life's surprises with an Assurant Home Warranty, backed by a partner that supports you through every step of homeownership. Explore Plans.
©2026 Century 21 Real Estate LLC. All rights reserved. CENTURY 21®, the CENTURY 21 Logo and C21® are service marks owned by Century 21 Real Estate LLC. Century 21 Real Estate LLC fully supports the principles of the Fair Housing Act and the Equal Opportunity Act. Each office is independently owned and operated. Listing information is deemed reliable but not guaranteed accurate.