
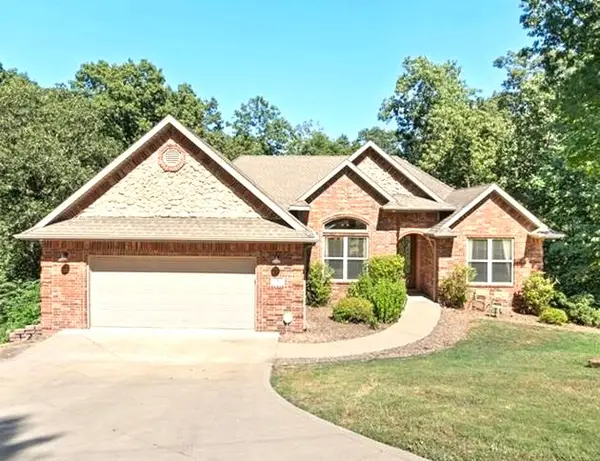
5 Ayton Lane, Bella Vista, AR 72714
Local realty services provided by:CENTURY 21 Lyons & Associates Real Estate
Listed by: ryan murray
Office: coldwell banker harris mchaney & faucette-rogers
MLS#:1360215
Source:AR_NWAR
Price summary
- Price:$499,000
- Price per sq. ft.:$381.21
- Monthly HOA dues:$48
About this home
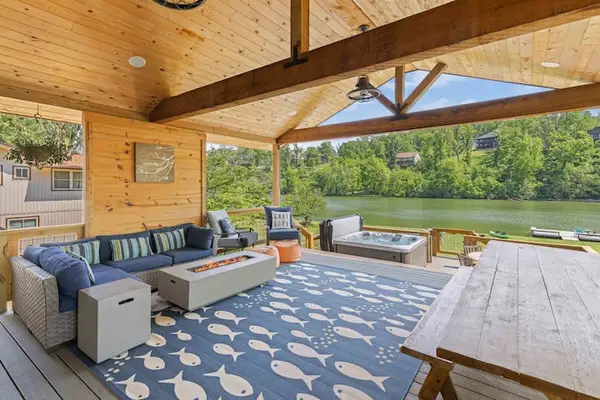
Welcome to a thoughtfully designed Bella Vista home blending modern comfort, quality construction, and easy access to Northwest Arkansas recreation. The open-concept living area features soaring ceilings, abundant natural light, and a clean contemporary style. The kitchen offers premium appliances, stylish cabinetry, upgraded fixtures, and generous workspace. Built for low-maintenance living, the home includes energy-efficient windows, high-R-value insulation, professional landscaping, irrigation, an oversized two-car garage, attic storage, EV charger wiring, and generator wiring. Outdoor enthusiasts will love the dedicated bike wash station and convenient access to the Back 40, Oz Bike Park, and miles of renowned Bella Vista trails. Enjoy peaceful outdoor spaces with a fire pit, grill, and room to gather. This home offers an ideal combination of modern design, thoughtful upgrades, convenience, and the active Bella Vista lifestyle. Home contents convey.
Contact an agent
Home facts
- Year built:2025
- Subdivision & Development:Stockton Sub Bvv
- Listing ID #:1360215
- Added:15 day(s) ago
- Updated:September 11, 2026 at 02:43 PM
Rooms and interior
- Bedrooms:2
- Total bathrooms:2
- Full bathrooms:2
- Rooms Total:4
- Flooring:Laminate, Simulated Wood, Tile
- Kitchen Description:Dishwasher, Electric Cooktop, Electric Range, Electric Water Heater, Garbage Disposal, Microwave, Pantry, Plumbed For Ice Maker, Range Hood, Self Cleaning Oven, Smooth Cooktop
- Basement:Yes
- Basement Description:Crawl Space
- Living area:1,309 sq. ft.
Heating and cooling
- Cooling:Central Air, Electric
- Heating:Central, Electric
- Central air:Yes
Structure and exterior
- Roof:Architectural, Shingle
- Year built:2025
- Building area:1,309 sq. ft.
- Lot area:0.32 Acres
- Lot Features:City Lot, Cleared, Corner Lot, Landscaped
- Construction Materials:Brick, Metal Siding
- Exterior Features:Covered, Porch
- Foundation Description:Block, Crawlspace
- Levels:1 Story
Utilities
- Water:Public, Water Available
- Sewer:Septic Available, Septic Tank
Finances and disclosures
- Price:$499,000
- Price per sq. ft.:$381.21
- Tax amount:$99
Features and amenities
- Appliances:Dishwasher, Disposal, ENERGY STAR Qualified Appliances, Electric Range, Electric Water Heater, Microwave, Plumbed For Ice Maker, Range Hood, Self Cleaning Oven
- Laundry features:Dryer Hookup, Washer Hookup
- Amenities:Attic, Ceiling Fans, Double Pane Windows, Pantry, Quartz Counters, Smoke Detectors, Storage, Vinyl Windows, Walk-In Closets
- Pool features:Community Pool
Parking
- Parking description:Attached, Concrete Driveway, Garage, Garage Door Opener
- Garage:Yes
New listings near 5 Ayton Lane
- New
 $565,000Active5 beds 3 baths3,103 sq. ft.
8 Brougham Lane, Bella Vista, AR 72714
MLS# 1359873Listed by: WEICHERT, REALTORS GRIFFIN COMPANY BENTONVILLE - New
 $1,340,000Active3 beds 2 baths2,221 sq. ft.
83 Lancaster Drive, Bella Vista, AR 72715
MLS# 1361742Listed by: REAL BROKER NWA - New
 $425,000Active3 beds 2 baths3,024 sq. ft.
67 Skipton Drive, Bella Vista, AR 72714
MLS# 1361616Listed by: BETTER HOMES AND GARDENS REAL ESTATE JOURNEY BENTO - New
 $43,000Active0.34 Acres
4 Arrow Estates, Walnut Ridge, AR 72476
MLS# 10132267Listed by: SNOWCAP REALTY - New
 $49,000Active0.74 Acres
6 Arrow Estates, Walnut Ridge, AR 72476
MLS# 10132269Listed by: SNOWCAP REALTY - New
 $48,000Active0.61 Acres
8 Arrow Estates, Walnut Ridge, AR 72476
MLS# 10132271Listed by: SNOWCAP REALTY - New
 $46,000Active0.41 Acres
10 Arrow Estates, Walnut Ridge, AR 72476
MLS# 10132272Listed by: SNOWCAP REALTY - New
 $46,000Active0.41 Acres
12 Arrow Estates, Walnut Ridge, AR 72476
MLS# 10132274Listed by: SNOWCAP REALTY - New
 $1,350,000Active3 beds 5 baths2,855 sq. ft.
48 Chatburn Drive, Bella Vista, AR 72715
MLS# 1361238Listed by: ENGEL & VOLKERS BENTONVILLE - New
 $199,900Active2 beds 2 baths1,088 sq. ft.
31 Nantucket Drive, Bella Vista, AR 72715
MLS# 1361255Listed by: CRYE-LEIKE REALTORS - BENTONVILLE


Protect your home and budget from life's surprises with an Assurant Home Warranty, backed by a partner that supports you through every step of homeownership. Explore Plans.
©2026 Century 21 Real Estate LLC. All rights reserved. CENTURY 21®, the CENTURY 21 Logo and C21® are service marks owned by Century 21 Real Estate LLC. Century 21 Real Estate LLC fully supports the principles of the Fair Housing Act and the Equal Opportunity Act. Each office is independently owned and operated. Listing information is deemed reliable but not guaranteed accurate.