
52 Dogwood Drive, Bella Vista, AR 72715
Local realty services provided by:CENTURY 21 Action Realty
Listed by: caroline mitchell
Office: coldwell banker harris mchaney & faucette-rogers
MLS#:1362782
Source:AR_NWAR
Price summary
- Price:$217,000
- Price per sq. ft.:$205.49
- Monthly HOA dues:$40
About this home
Charming 2 bedroom, 1.5 bath townhome in the heart of Bella Vista! This end unit features new flooring and windows completed in 2023, as well as fresh interior and exterior paint completed in September of 2026. Enjoy 1,056 sqft of comfortable living space near golf, lakes, trails, and Bella Vista amenities. A great option for a primary residence, weekend getaway, or investment property.
Contact an agent
Home facts
- Year built:1988
- Subdivision & Development:Drake Court
- Listing ID #:1362782
- Added:1 day(s) ago
- Updated:September 24, 2026 at 05:27 AM
Rooms and interior
- Bedrooms:2
- Total bathrooms:2
- Full bathrooms:1
- Half bathrooms:1
- Rooms Total:9
- Flooring:Carpet, Tile, Vinyl
- Kitchen Description:Dishwasher, Electric Oven, Electric Range, Electric Water Heater, Garbage Disposal, Microwave, Pantry, Refrigerator, Self Cleaning Oven
- Basement:Yes
- Basement Description:Crawl Space
- Living area:1,056 sq. ft.
Heating and cooling
- Cooling:Central Air, Electric
- Heating:Central, Electric
- Central air:Yes
Structure and exterior
- Roof:Asphalt, Shingle
- Year built:1988
- Building area:1,056 sq. ft.
- Lot area:0.02 Acres
- Lot Features:City Lot, Sloped, Subdivision
- Construction Materials:Block, Concrete, Frame
- Foundation Description:Crawlspace
- Levels:2 Story
Utilities
- Water:Public, Water Available
- Sewer:Public Sewer, Sewer Available
Finances and disclosures
- Price:$217,000
- Price per sq. ft.:$205.49
- Tax amount:$933
Features and amenities
- Appliances:Dishwasher, Disposal, Dryer, Electric Oven, Electric Range, Electric Water Heater, Hot Water Circulator, Microwave, Refrigerator, Self Cleaning Oven, Tankless Water Heater, Washer
- Laundry features:Dryer, Dryer Hookup, Washer, Washer Hookup
- Amenities:Ceiling Fans, Double Pane Windows, Pantry, Smoke Detectors, Window Blinds, Window Treatments
- Pool features:Community Pool
Parking
- Parking description:Concrete Driveway
New listings near 52 Dogwood Drive
- New
 $499,990Active2 beds 3 baths1,876 sq. ft.
9 Abbotsley Lane, Bella Vista, AR 72714
MLS# 1362952Listed by: HARRIS HEIGHTS REALTY - New
 $719,000Active4 beds 3 baths2,619 sq. ft.
17 Dunvegan Lane, Bella Vista, AR 72715
MLS# 1363019Listed by: COLLIER & ASSOCIATES- ROGERS BRANCH - New
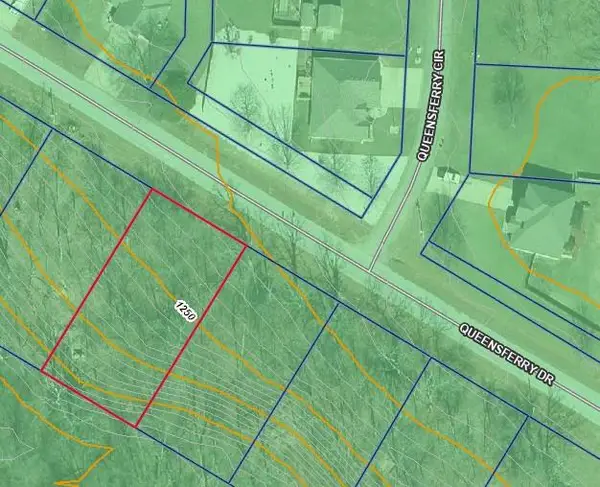 $28,500Active0.28 Acres
Queensferry Drive, Bella Vista, AR 72715
MLS# 1362419Listed by: THE GRIFFIN COMPANY COMMERCIAL DIVISION-SPRINGDALE - New
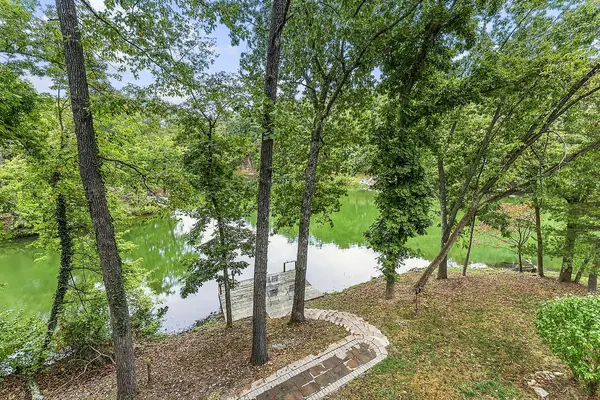 $700,000Active3 beds 4 baths2,696 sq. ft.
21 Eaton Circle, Bella Vista, AR 72715
MLS# 1362680Listed by: EXP REALTY NWA BRANCH - Open Sat, 1 to 3pmNew
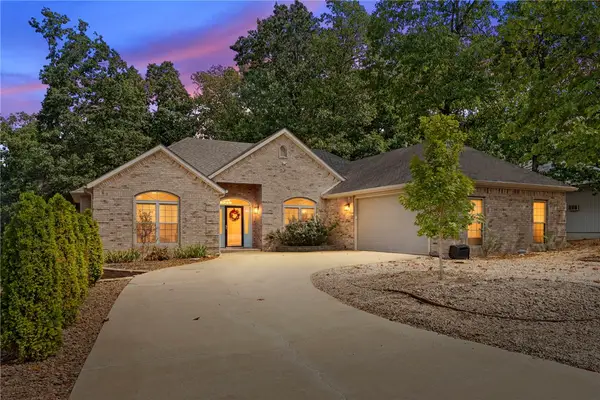 $435,000Active3 beds 3 baths1,820 sq. ft.
7 E Elvendon Drive, Bella Vista, AR 72715
MLS# 1361319Listed by: COLLIER & ASSOCIATES- ROGERS BRANCH - New
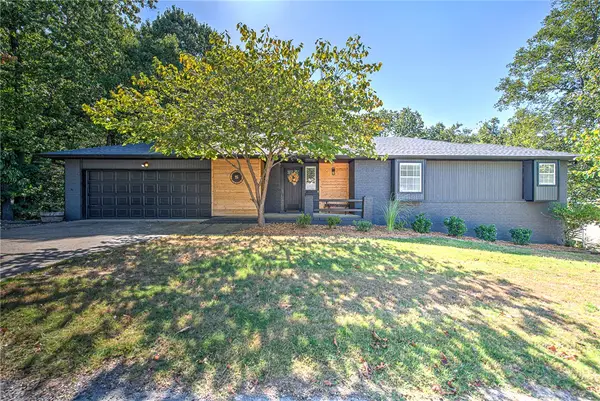 $575,000Active3 beds 3 baths3,640 sq. ft.
5 Dunvegan Lane, Bella Vista, AR 72715
MLS# 1362348Listed by: COLDWELL BANKER HARRIS MCHANEY & FAUCETTE-ROGERS - New
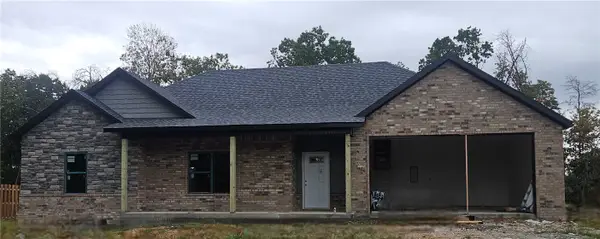 $368,000Active3 beds 2 baths1,600 sq. ft.
17 Exminster Lane, Bella Vista, AR 72714
MLS# 1362457Listed by: WILLIS GROUP PROPERTIES - New
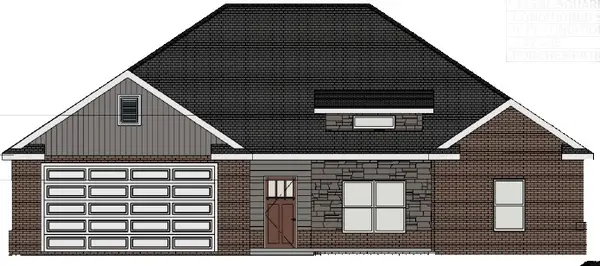 $349,000Active2 beds 2 baths1,500 sq. ft.
19 Exminster Lane, Bella Vista, AR 72714
MLS# 1362461Listed by: WILLIS GROUP PROPERTIES - New
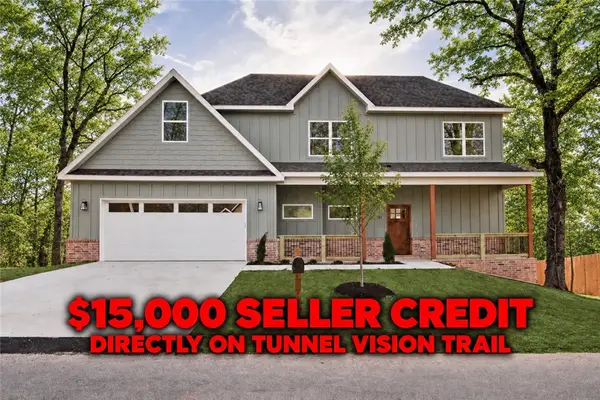 $464,900Active3 beds 3 baths2,170 sq. ft.
33 Buckland Lane, Bella Vista, AR 72715
MLS# 1362762Listed by: KELLER WILLIAMS MARKET PRO REALTY BRANCH OFFICE


Protect your home and budget from life's surprises with an Assurant Home Warranty, backed by a partner that supports you through every step of homeownership. Explore Plans.
©2026 Century 21 Real Estate LLC. All rights reserved. CENTURY 21®, the CENTURY 21 Logo and C21® are service marks owned by Century 21 Real Estate LLC. Century 21 Real Estate LLC fully supports the principles of the Fair Housing Act and the Equal Opportunity Act. Each office is independently owned and operated. Listing information is deemed reliable but not guaranteed accurate.