
54 Littrell Drive, Bella Vista, AR 72714
Local realty services provided by:CENTURY 21 Action Realty
Listed by: matthew dickhut
Office: collier & associates
MLS#:1356301
Source:AR_NWAR
Price summary
- Price:$549,900
- Price per sq. ft.:$236.52
- Monthly HOA dues:$40
About this home
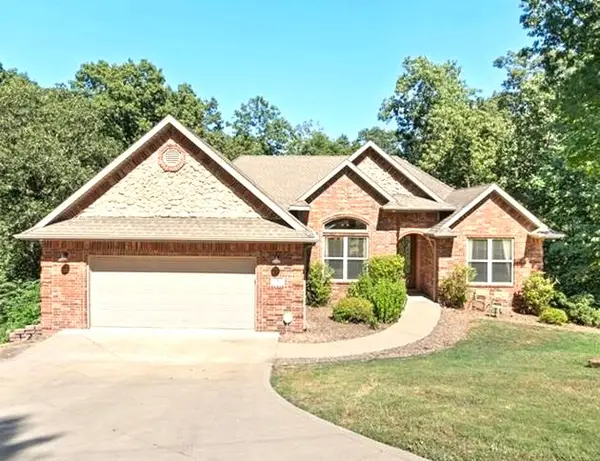
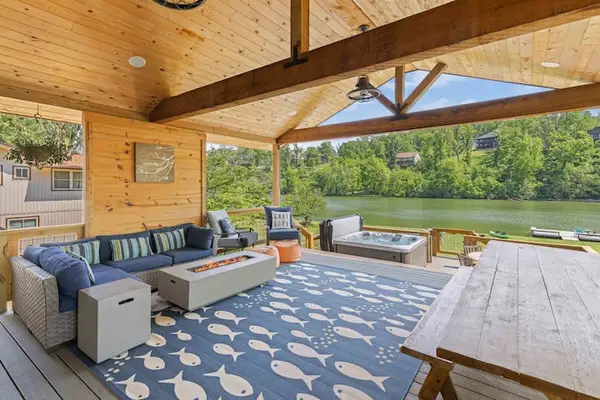
Stunning new construction near Lake Ann Park and Summit Schools trail system in Bella Vista! This 3 bed, 2.5 bath home with office and bonus loft area blends modern design with warm, natural finishes and thoughtful upgrades throughout. Hardwood floors flow seamlessly across the main level, creating a cohesive, high-end feel. The chef's kitchen is a true showstopper, featuring quartz waterfall island with white oak cabinet base, custom cabinetry surround, designer lighting, full tile backsplash, gas range, and abundant storage-perfect for entertaining or everyday living. The private primary suite offers a spa-like bath with dual vanities, soaking tub, tiled walk-in shower, and elegant fixtures. Enjoy the convenience of a laundry area in the primary closet plus a full upstairs laundry room. Upstairs you'll also find a versatile loft plus a dedicated office space / bonus room. Relax on the covered deck overlooking serene, wooded surroundings just minutes from Blowing Springs and The OZ Trails Downhill Park....
Contact an agent
Home facts
- Year built:2026
- Subdivision & Development:HAMPSHIRE SUB-BVV
- Listing ID #:1356301
- Added:50 day(s) ago
- Updated:September 11, 2026 at 02:43 PM
Rooms and interior
- Bedrooms:3
- Total bathrooms:3
- Full bathrooms:2
- Half bathrooms:1
- Rooms Total:1
- Flooring:Carpet, Tile, Wood
- Kitchen Description:Dishwasher, Electric Oven, Electric Water Heater, Garbage Disposal, Microwave, Microwave Hood Fan, Plumbed For Ice Maker, Propane Range, Range Hood
- Basement:Yes
- Basement Description:Crawl Space, Unfinished
- Living area:2,325 sq. ft.
Heating and cooling
- Cooling:Central Air, Electric
- Heating:Central, Electric
- Central air:Yes
Structure and exterior
- Roof:Architectural, Shingle
- Year built:2026
- Building area:2,325 sq. ft.
- Lot area:0.27 Acres
- Lot Features:City Lot, Cleared, Cul-De-Sac, Landscaped
- Construction Materials:Concrete
- Exterior Features:Covered, Deck, Patio
- Foundation Description:Block, Crawlspace
- Levels:2 Story
Utilities
- Water:Public, Water Available
- Sewer:Septic Available, Septic Tank
Finances and disclosures
- Price:$549,900
- Price per sq. ft.:$236.52
- Tax amount:$100
Features and amenities
- Appliances:Dishwasher, Disposal, Electric Oven, Electric Water Heater, Microwave, Microwave Hood Fan, Plumbed For Ice Maker, Propane Range, Range Hood
- Laundry features:Dryer Hookup, Washer Hookup
- Amenities:Cathedral Ceilings, Ceiling Fans, Double Pane Windows, Programmable Thermostat, Quartz Counters, Smoke Detectors, Vinyl Windows, Walk-In Closets
Parking
- Parking description:Attached, Concrete Driveway, Garage, Garage Door Opener
- Garage:Yes
New listings near 54 Littrell Drive
- New
 $565,000Active5 beds 3 baths3,103 sq. ft.
8 Brougham Lane, Bella Vista, AR 72714
MLS# 1359873Listed by: WEICHERT, REALTORS GRIFFIN COMPANY BENTONVILLE - New
 $1,340,000Active3 beds 2 baths2,221 sq. ft.
83 Lancaster Drive, Bella Vista, AR 72715
MLS# 1361742Listed by: REAL BROKER NWA - New
 $425,000Active3 beds 2 baths3,024 sq. ft.
67 Skipton Drive, Bella Vista, AR 72714
MLS# 1361616Listed by: BETTER HOMES AND GARDENS REAL ESTATE JOURNEY BENTO - New
 $43,000Active0.34 Acres
4 Arrow Estates, Walnut Ridge, AR 72476
MLS# 10132267Listed by: SNOWCAP REALTY - New
 $49,000Active0.74 Acres
6 Arrow Estates, Walnut Ridge, AR 72476
MLS# 10132269Listed by: SNOWCAP REALTY - New
 $48,000Active0.61 Acres
8 Arrow Estates, Walnut Ridge, AR 72476
MLS# 10132271Listed by: SNOWCAP REALTY - New
 $46,000Active0.41 Acres
10 Arrow Estates, Walnut Ridge, AR 72476
MLS# 10132272Listed by: SNOWCAP REALTY - New
 $46,000Active0.41 Acres
12 Arrow Estates, Walnut Ridge, AR 72476
MLS# 10132274Listed by: SNOWCAP REALTY - New
 $1,350,000Active3 beds 5 baths2,855 sq. ft.
48 Chatburn Drive, Bella Vista, AR 72715
MLS# 1361238Listed by: ENGEL & VOLKERS BENTONVILLE - New
 $199,900Active2 beds 2 baths1,088 sq. ft.
31 Nantucket Drive, Bella Vista, AR 72715
MLS# 1361255Listed by: CRYE-LEIKE REALTORS - BENTONVILLE


Protect your home and budget from life's surprises with an Assurant Home Warranty, backed by a partner that supports you through every step of homeownership. Explore Plans.
©2026 Century 21 Real Estate LLC. All rights reserved. CENTURY 21®, the CENTURY 21 Logo and C21® are service marks owned by Century 21 Real Estate LLC. Century 21 Real Estate LLC fully supports the principles of the Fair Housing Act and the Equal Opportunity Act. Each office is independently owned and operated. Listing information is deemed reliable but not guaranteed accurate.