
6 Aaron Lane, Bella Vista, AR 72715
Local realty services provided by:CENTURY 21 Lyons & Associates Real Estate
Listed by: shanna jones
Office: kaufmann realty, llc.
MLS#:1362487
Source:AR_NWAR
Price summary
- Price:$519,900
- Price per sq. ft.:$245
About this home
New construction! Secure this home before construction begins and enjoy the opportunity to choose select finishes and upgrades. Located on the west side of Bella Vista on a larger .41-acre cul-de-sac lot offering added privacy. Enjoy easy access to Bella Vista’s trail system, with the Tunnel Vision bike trail running along nearby Highlands Rd. This single-level home will feature 3 bedrooms plus an office, 2 baths and an oversized 2-car garage. The kitchen and dining area will have 11' ceilings with large windows showcasing beautiful wooded views. The spacious L-shaped kitchen includes a walk-in pantry. Wood flooring is planned in the main areas and primary suite.Carpet in the secondary bedrooms and office.The primary bath will have a dual vanity, tiled shower with two shower heads, linen closet and private toilet area. Bedrooms 2 & 3 and office are on the opposite side with a spacious guest bath.Relax outside on the covered back deck and enjoy the wooded views. Septic system is designed for three-bedroom capacity....
Contact an agent
Home facts
- Year built:2026
- Subdivision & Development:Highland Sub Bvv
- Listing ID #:1362487
- Added:1 day(s) ago
- Updated:September 19, 2026 at 11:48 PM
Rooms and interior
- Bedrooms:4
- Total bathrooms:2
- Full bathrooms:2
- Flooring:Carpet, Tile, Wood
- Kitchen Description:Dishwasher, Electric Water Heater, Garbage Disposal, Granite Counters, Microwave, Pantry, Propane Oven, Propane Range
- Bedroom Description:Split Bedrooms
- Living area:2,122 sq. ft.
Heating and cooling
- Cooling:Central Air, Electric
- Heating:Central, Electric
- Central air:Yes
Structure and exterior
- Roof:Architectural, Shingle
- Year built:2026
- Building area:2,122 sq. ft.
- Lot area:0.41 Acres
- Lot Features:Cul-De-Sac, Wooded
- Construction Materials:Brick, Masonite, Vinyl Siding
- Exterior Features:Covered, Deck
- Foundation Description:Block
- Levels:1 Story
Utilities
- Water:Public, Water Available
- Sewer:Septic Available, Septic Tank
Finances and disclosures
- Price:$519,900
- Price per sq. ft.:$245
- Tax amount:$83
Features and amenities
- Appliances:Dishwasher, Disposal, Electric Water Heater, Microwave, Propane Oven, Propane Range
- Amenities:Attic, Ceiling Fans, Granite Counters, Pantry, Smoke Detectors, Split Bedrooms, Storage, Walk-In Closets
Parking
- Parking description:Attached, Concrete Driveway, Garage, Garage Door Opener
- Garage:Yes
New listings near 6 Aaron Lane
 $340,000Pending2 beds 2 baths1,815 sq. ft.
1 Yarty Lane, Bella Vista, AR 72715
MLS# 1362635Listed by: STANDARD REAL ESTATE- New
 $649,900Active5 beds 3 baths2,823 sq. ft.
19 Brigadoon Drive, Bella Vista, AR 72715
MLS# 1362569Listed by: KAUFMANN REALTY, LLC - New
 $499,000Active3 beds 3 baths2,626 sq. ft.
12 Flaxton Drive, Bella Vista, AR 72714
MLS# 1362610Listed by: 1 PERCENT LISTS ARKANSAS REAL ESTATE - New
 $634,900Active4 beds 3 baths2,559 sq. ft.
3 Queensborough Circle, Bella Vista, AR 72715
MLS# 1362484Listed by: KAUFMANN REALTY, LLC - New
 $669,900Active5 beds 3 baths2,823 sq. ft.
6 Irene Lane, Bella Vista, AR 72715
MLS# 1362485Listed by: KAUFMANN REALTY, LLC - New
 $419,900Active3 beds 2 baths1,823 sq. ft.
7 Wetheral Lane, Bella Vista, AR 72714
MLS# 1362513Listed by: KAUFMANN REALTY, LLC - New
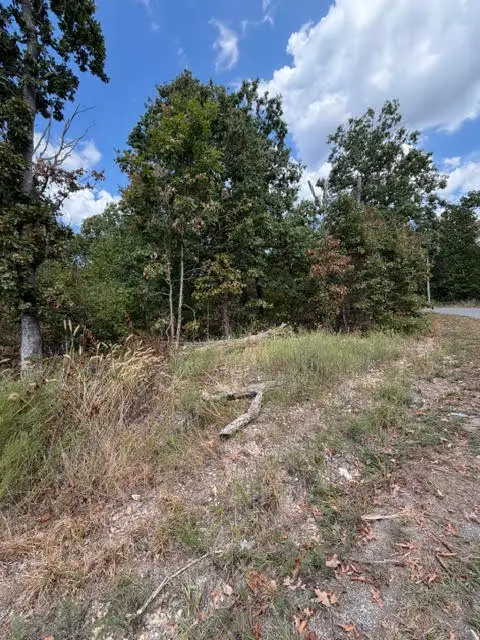 $19,000Active0.28 Acres
TBD Sandgate, Bella Vista, AR 72715
MLS# 1362532Listed by: DEVEREUX GROUP - New
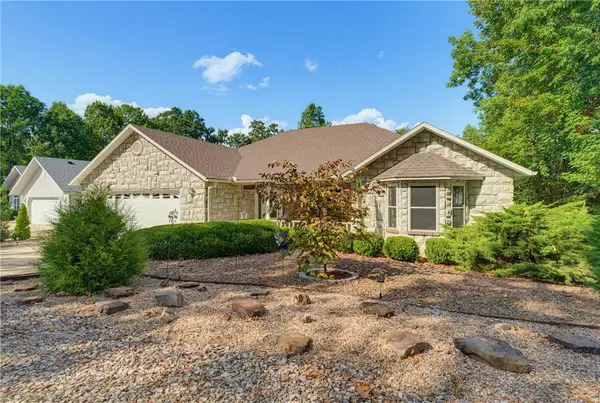 $428,000Active3 beds 2 baths2,117 sq. ft.
3 Grier Drive, Bella Vista, AR 72715
MLS# 1362533Listed by: CRYE-LEIKE REALTORS-BELLA VISTA - New
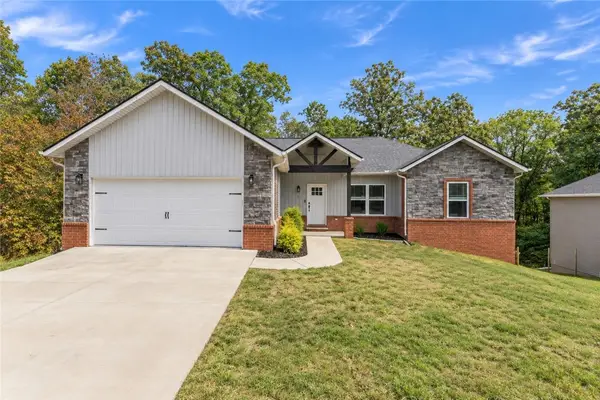 $375,000Active2 beds 2 baths1,690 sq. ft.
12 Brunswick Drive, Bella Vista, AR 72715
MLS# 1362545Listed by: BETTER HOMES AND GARDENS REAL ESTATE JOURNEY


Protect your home and budget from life's surprises with an Assurant Home Warranty, backed by a partner that supports you through every step of homeownership. Explore Plans.
©2026 Century 21 Real Estate LLC. All rights reserved. CENTURY 21®, the CENTURY 21 Logo and C21® are service marks owned by Century 21 Real Estate LLC. Century 21 Real Estate LLC fully supports the principles of the Fair Housing Act and the Equal Opportunity Act. Each office is independently owned and operated. Listing information is deemed reliable but not guaranteed accurate.