
6 Bradwell Lane, Bella Vista, AR 72715
Local realty services provided by:CENTURY 21 Action Realty
Listed by: seth bubbus
Office: gibson real estate
MLS#:1361417
Source:AR_NWAR
Price summary
- Price:$499,000
- Price per sq. ft.:$248.14
- Monthly HOA dues:$45
About this home
3 Bed 2 bath home in Bella Vista less than two miles from Highway 71 and the bike lift!
-Open floor plan with large, 6-foot windows
-Granite countertops throughout
-Custom real wood cabinets with a large walk in pantry
-Insulated 3-car garage
-Great flow from walk in closet into the laundry room and into the mudroom
*All interrior pictures are of the same floor plan that was recently completed by the same builder.
*lot perc'd for a 3 bedroom house, health department approved a 2 bedroom septic design.
*Agent owned
Contact an agent
Home facts
- Year built:2026
- Subdivision & Development:Montgomery Sub Bvv
- Listing ID #:1361417
- Added:43 day(s) ago
- Updated:October 28, 2026 at 03:05 PM
Rooms and interior
- Bedrooms:3
- Total bathrooms:2
- Full bathrooms:2
- Flooring:Vinyl
- Kitchen Description:Dishwasher, Electric Range, Electric Water Heater, Granite Counters, Microwave, Self Cleaning Oven
- Bedroom Description:Split Bedrooms
- Basement:Yes
- Basement Description:Crawl Space
- Living area:2,011 sq. ft.
Heating and cooling
- Cooling:Central Air
- Heating:Central
- Central air:Yes
Structure and exterior
- Roof:Architectural, Shingle
- Year built:2026
- Building area:2,011 sq. ft.
- Lot area:0.31 Acres
- Lot Features:City Lot, Cleared, Landscaped
- Construction Materials:Concrete, Vinyl Siding
- Exterior Features:Deck
- Foundation Description:Crawlspace
- Levels:1 Story
Utilities
- Water:Public, Water Available
- Sewer:Septic Available, Septic Tank
Finances and disclosures
- Price:$499,000
- Price per sq. ft.:$248.14
- Tax amount:$59
Features and amenities
- Appliances:Dishwasher, Dryer, ENERGY STAR Qualified Appliances, Electric Range, Electric Water Heater, Microwave, Self Cleaning Oven, Washer
- Laundry features:Dryer, Dryer Hookup, Washer, Washer Hookup
- Amenities:Ceiling Fans, Granite Counters, Split Bedrooms, Walk-In Closets
Parking
- Parking description:Attached, Concrete Driveway, Garage, Garage Door Opener
- Garage:Yes
New listings near 6 Bradwell Lane
- New
 $20,000Active0.33 Acres
Lincluden Lane, Bella Vista, AR 72764
MLS# 1366000Listed by: KELLER WILLIAMS MARKET PRO REALTY - ROGERS BRANCH - New
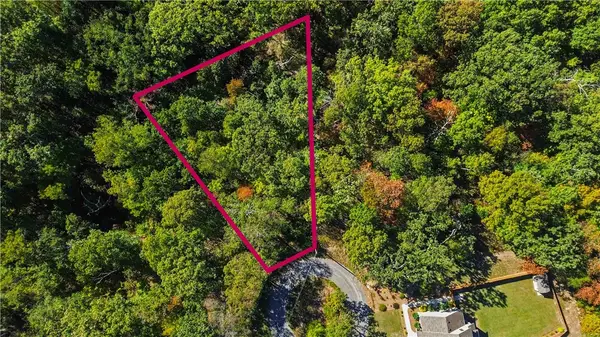 $25,000Active0.37 Acres
Lincluden Lane, Bella Vista, AR 72764
MLS# 1366006Listed by: KELLER WILLIAMS MARKET PRO REALTY - ROGERS BRANCH - New
 $35,000Active0.33 Acres
Lambourn, Bella Vista, AR 72714
MLS# 1366411Listed by: G4 REAL ESTATE - New
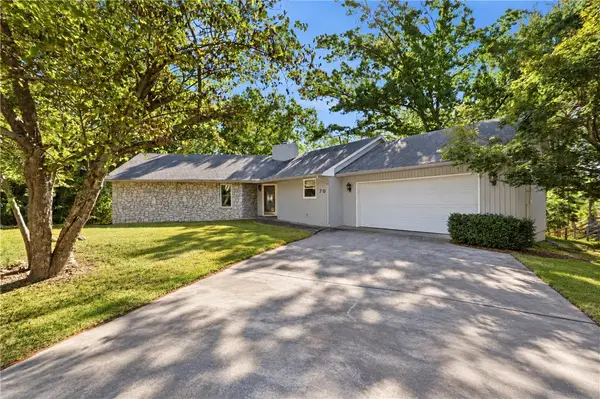 $369,900Active3 beds 2 baths2,224 sq. ft.
70 Overton Drive, Bella Vista, AR 72714
MLS# 1365215Listed by: KELLER WILLIAMS MARKET PRO REALTY BRANCH OFFICE - New
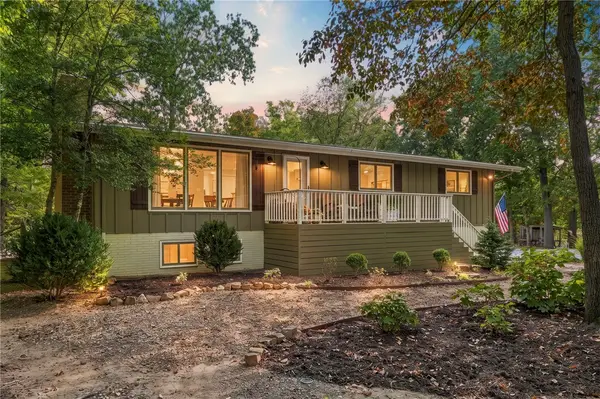 $549,000Active4 beds 4 baths2,720 sq. ft.
14780 Canyon Road, Bella Vista, AR 72715
MLS# 1366429Listed by: HARRIS HEIGHTS REALTY - New
 $36,250Active0.27 Acres
Lot 11 Magrath Lane, Bella Vista, AR 72715
MLS# 1366337Listed by: REMAX REAL ESTATE RESULTS - New
 $439,500Active4 beds 2 baths1,912 sq. ft.
24 Briscoe Lane, Bella Vista, AR 72715
MLS# 1366374Listed by: KELLER WILLIAMS MARKET PRO REALTY BRANCH OFFICE - New
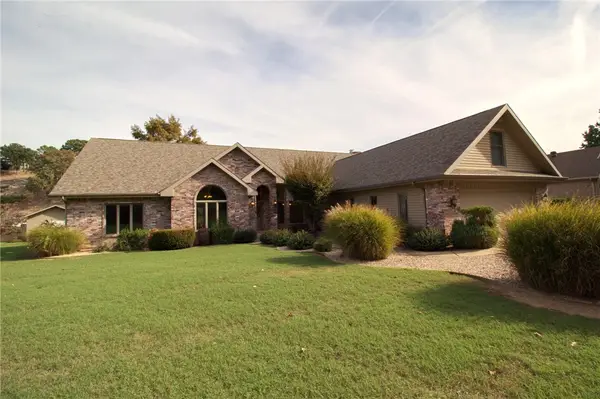 $1,500,000Active4 beds 4 baths3,742 sq. ft.
8 Coldstream Circle, Bella Vista, AR 72715
MLS# 1366392Listed by: HOME ADVENTURE REAL ESTATE - New
 $550,000Active4 beds 3 baths2,316 sq. ft.
69 Kincardine Drive, Bella Vista, AR 72715
MLS# 1366398Listed by: REMAX REAL ESTATE RESULTS - New
 $684,500Active5 beds 4 baths4,479 sq. ft.
14 Holcombe Lane, Bella Vista, AR 72714
MLS# 1366330Listed by: AXEN REALTY


Protect your home and budget from life's surprises with an Assurant Home Warranty, backed by a partner that supports you through every step of homeownership. Explore Plans.
©2026 Century 21 Real Estate LLC. All rights reserved. CENTURY 21®, the CENTURY 21 Logo and C21® are service marks owned by Century 21 Real Estate LLC. Century 21 Real Estate LLC fully supports the principles of the Fair Housing Act and the Equal Opportunity Act. Each office is independently owned and operated. Listing information is deemed reliable but not guaranteed accurate.