
6 Burns Circle, Bella Vista, AR 72714
Local realty services provided by:CENTURY 21 Lyons & Associates Real Estate
Listed by: meghan thompson
Office: sudar group
MLS#:1360257
Source:AR_NWAR
Price summary
- Price:$575,000
- Price per sq. ft.:$173.72
- Monthly HOA dues:$55
About this home
Welcome to this versatile multi-generational home nestled on a peaceful cul-de-sac in Bella Vista! The adjacent lot IS INCLUDED, offering approximately 0.7 acres of mature trees, privacy, and room to enjoy the outdoors. Inside, vaulted ceilings and an abundance of natural light create a warm, open feel. The spacious primary suite offers a relaxing retreat, while the finished basement provides flexibility with a bonus room featuring a wet-bar kitchen, dedicated workout room, two bedrooms and full bath. Don't forget the hidden safe room and abundant storage. Step outside to enjoy the expansive yard, multi-level deck, and established chicken coop—perfect for entertaining, gardening, or embracing a little homestead living. Conveniently located near highway 71 for easy access to surrounding areas, yet tucked away in a quiet, wooded setting. With flexible living spaces, generous outdoor areas, and room for everyone, this home is ready to accommodate your family's lifestyle!
Contact an agent
Home facts
- Year built:2004
- Subdivision & Development:Cumberland Sub Bvv
- Listing ID #:1360257
- Added:17 day(s) ago
- Updated:September 15, 2026 at 12:43 AM
Rooms and interior
- Bedrooms:5
- Total bathrooms:3
- Full bathrooms:3
- Flooring:Tile, Wood
- Kitchen Description:Dishwasher, Exhaust Fan, Garbage Disposal, Gas Range, Gas Water Heater, Microwave, Microwave Hood Fan, Pantry
- Basement:Yes
- Basement Description:Crawl Space, Finished, Full, Walk-Out Access
- Living area:3,310 sq. ft.
Heating and cooling
- Cooling:Central Air, Electric
- Heating:Central, Electric
- Central air:Yes
Structure and exterior
- Roof:Architectural, Shingle
- Year built:2004
- Building area:3,310 sq. ft.
- Lot area:0.7 Acres
- Lot Features:City Lot, Cleared, Cul-De-Sac, Near Park, Sloped, Subdivision, Wooded
- Construction Materials:Brick
- Exterior Features:Covered, Deck
- Foundation Description:Block, Crawlspace
- Levels:2 Story
Utilities
- Water:Public, Water Available
Finances and disclosures
- Price:$575,000
- Price per sq. ft.:$173.72
- Tax amount:$4,271
Features and amenities
- Appliances:Dishwasher, Disposal, Dryer, ENERGY STAR Qualified Appliances, Exhaust Fan, Gas Cooktop, Gas Range, Gas Water Heater, Microwave, Microwave Hood Fan, Washer
- Laundry features:Dryer, Dryer Hookup, Washer, Washer Hookup
- Amenities:Attic, Cathedral Ceilings, Ceiling Fans, Pantry, Quartz Counters, Security System, Smoke Detectors, Storage, Storm Shelter, Walk-In Closets, Wet Bar, Window Blinds, Window Treatments, Workshop
- Pool features:Community Pool
Parking
- Parking description:Attached, Concrete Driveway, Garage, Garage Door Opener
- Garage:Yes
New listings near 6 Burns Circle
- New
 $6,000Active0.37 Acres
Lot 25 Carrick Circle, Bella Vista, AR 72715
MLS# 1362094Listed by: REAL BROKER NWA - New
 $499,000Active3 beds 2 baths2,011 sq. ft.
6 Bradwell Lane, Bella Vista, AR 72715
MLS# 1361417Listed by: GIBSON REAL ESTATE - New
 $249,900Active2 beds 2 baths1,211 sq. ft.
65 Fairway Drive, Bella Vista, AR 72714
MLS# 1361831Listed by: CRYE-LEIKE REALTORS - BENTONVILLE - Open Fri, 12 to 2pmNew
 $538,500Active3 beds 2 baths2,190 sq. ft.
12 Gibson Lane, Bella Vista, AR 72715
MLS# 1361795Listed by: WEICHERT REALTORS - THE GRIFFIN COMPANY SPRINGDALE - New
 $369,000Active3 beds 2 baths2,172 sq. ft.
20 Hambleton Drive, Bella Vista, AR 72714
MLS# 1361926Listed by: GIBSON REAL ESTATE - New
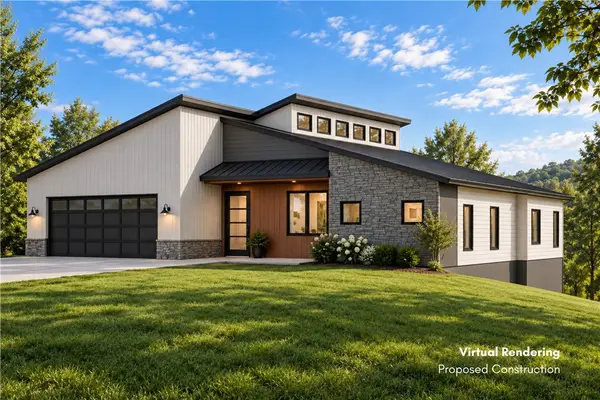 $24,900Active0.35 Acres
63 Gainford Drive, Bella Vista, AR 72714
MLS# 1361968Listed by: COLLIER & ASSOCIATES - New
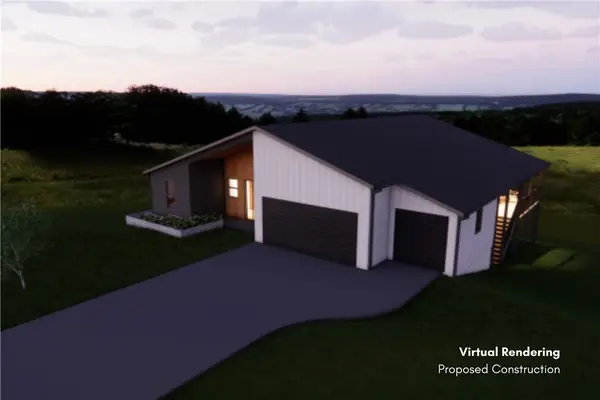 $28,500Active0.37 Acres
18 Crieff Circle, Bella Vista, AR 72715
MLS# 1361969Listed by: COLLIER & ASSOCIATES - New
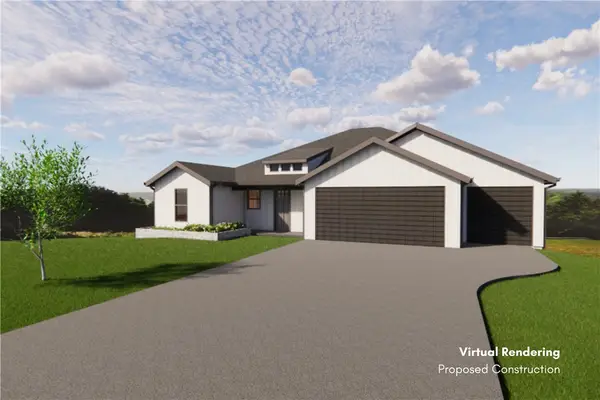 $27,500Active0.44 Acres
6 Lanark Lane, Bella Vista, AR 72715
MLS# 1361970Listed by: COLLIER & ASSOCIATES - New
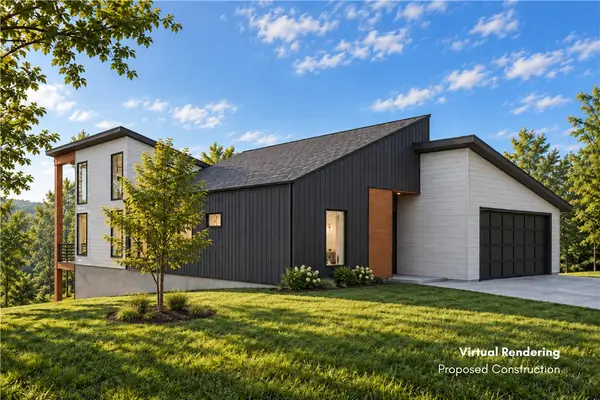 $36,900Active0.32 Acres
14 Woodbridge Drive, Bella Vista, AR 72714
MLS# 1361971Listed by: COLLIER & ASSOCIATES - New
 $45,900Active0.33 Acres
5 Hexham Lane, Bella Vista, AR 72715
MLS# 1361945Listed by: SYNERGY REALTY GROUP, LLC


Protect your home and budget from life's surprises with an Assurant Home Warranty, backed by a partner that supports you through every step of homeownership. Explore Plans.
©2026 Century 21 Real Estate LLC. All rights reserved. CENTURY 21®, the CENTURY 21 Logo and C21® are service marks owned by Century 21 Real Estate LLC. Century 21 Real Estate LLC fully supports the principles of the Fair Housing Act and the Equal Opportunity Act. Each office is independently owned and operated. Listing information is deemed reliable but not guaranteed accurate.