
6 Methwold Lane, Bella Vista, AR 72714
Local realty services provided by:CENTURY 21 Lyons & Associates Real Estate
Listed by: angela pernisco
Office: remax real estate results
MLS#:1348621
Source:AR_NWAR
Price summary
- Price:$335,000
- Price per sq. ft.:$228.05
- Monthly HOA dues:$40
About this home
Built in 2024, this beautifully designed home offers modern comfort in an ideal location near Bella Vista’s renowned Back 40, Little Sugar, and Blowing Springs trail systems. Outdoor enthusiasts will love the quick access to miles of scenic singletrack, hiking trails, and connected riding routes that have made Northwest Arkansas a nationally recognized biking destination. Inside, the open floor plan creates a bright and welcoming atmosphere with seamless flow between the living, dining, and kitchen spaces—perfect for everyday living and entertaining. Step outside to enjoy the fenced backyard, offering space for pets, play, or relaxing after a day on the trails. Added peace of mind comes with a transferable 10-year extended builder’s warranty.
Contact an agent
Home facts
- Year built:2024
- Listing ID #:1348621
- Added:57 day(s) ago
- Updated:July 26, 2026 at 08:32 AM
Rooms and interior
- Bedrooms:3
- Total bathrooms:2
- Full bathrooms:2
- Flooring:Luxury Vinyl Plank
- Kitchen Description:Dishwasher, Electric Cooktop, Electric Oven, Electric Water Heater, Garbage Disposal, Granite Counters, Pantry
- Basement:Yes
- Basement Description:Crawl Space
- Living area:1,469 sq. ft.
Heating and cooling
- Cooling:Central Air
- Heating:Central, Electric
- Central air:Yes
Structure and exterior
- Roof:Asphalt, Shingle
- Year built:2024
- Building area:1,469 sq. ft.
- Lot area:0.34 Acres
- Lot Features:Sloped, Views, Wooded
- Construction Materials:Vinyl Siding
- Exterior Features:Covered
- Foundation Description:Crawlspace
- Levels:1 Story
Utilities
- Water:Public, Water Available
- Sewer:Septic Available, Septic Tank
Finances and disclosures
- Price:$335,000
- Price per sq. ft.:$228.05
- Tax amount:$3,269
Features and amenities
- Appliances:Dishwasher, Disposal, Electric Oven, Electric Water Heater
- Amenities:Ceiling Fans, Granite Counters, Pantry, Smoke Detectors, Walk-In Closets
- Pool features:Community Pool
Parking
- Parking description:Attached, Concrete Driveway, Garage, Garage Door Opener
- Garage:Yes
New listings near 6 Methwold Lane
- New
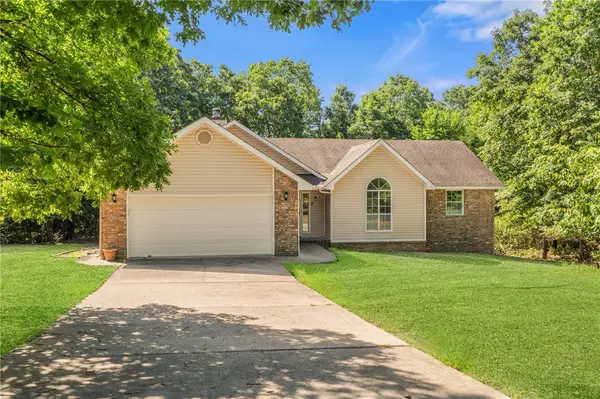 $339,900Active3 beds 2 baths1,643 sq. ft.
9 Wantage Lane, Bella Vista, AR 72714
MLS# 1356400Listed by: KELLER WILLIAMS MARKET PRO REALTY BRANCH OFFICE - New
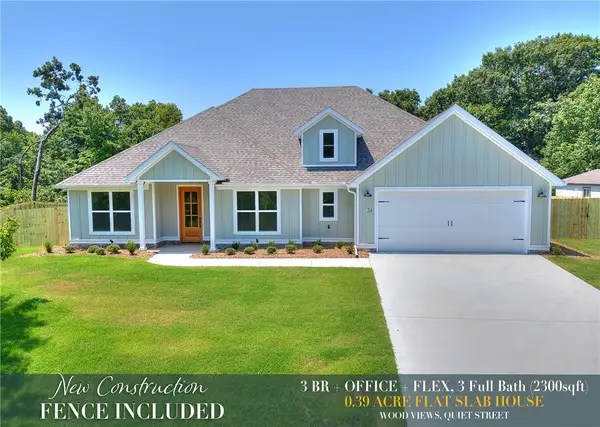 $539,900Active3 beds 3 baths2,300 sq. ft.
24 Roxburgh Drive, Bella Vista, AR 72715
MLS# 1356681Listed by: CYPRESS & PINE REALTY - New
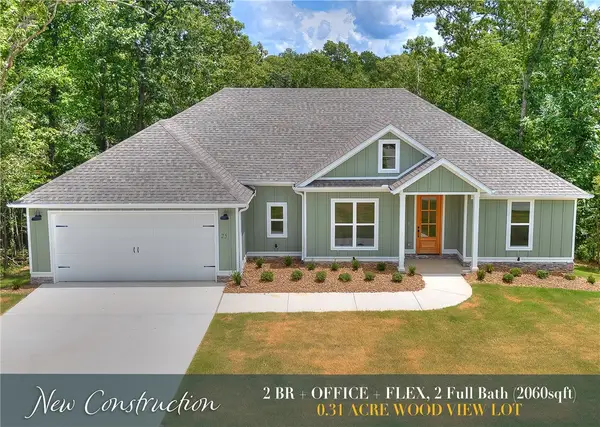 $479,900Active2 beds 2 baths2,060 sq. ft.
25 Roxburgh Drive, Bella Vista, AR 72715
MLS# 1356682Listed by: CYPRESS & PINE REALTY - New
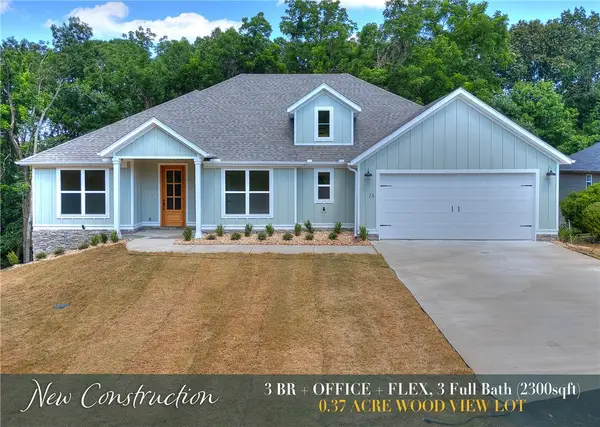 $529,900Active3 beds 3 baths2,300 sq. ft.
16 Millsap Circle, Bella Vista, AR 72715
MLS# 1356685Listed by: CYPRESS & PINE REALTY - New
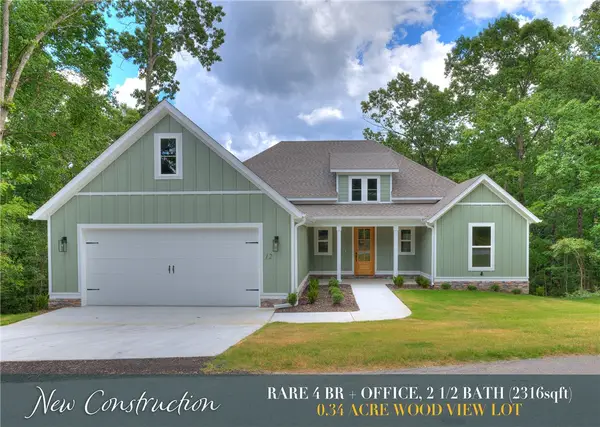 $529,900Active4 beds 3 baths2,316 sq. ft.
12 Dumfries Drive, Bella Vista, AR 72715
MLS# 1356693Listed by: CYPRESS & PINE REALTY - New
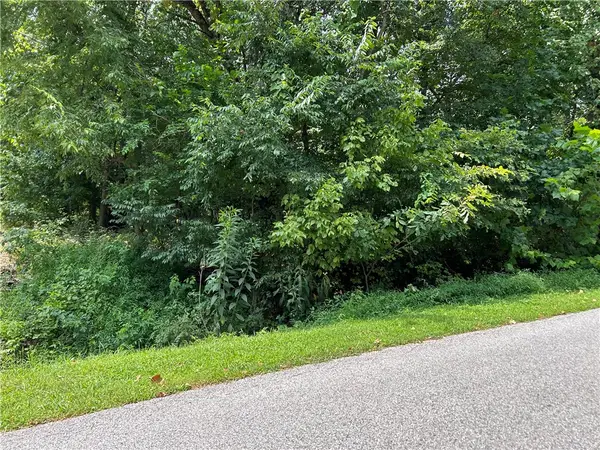 $25,000Active0.28 Acres
Elizabeth Drive, Bella Vista, AR 72715
MLS# 1356703Listed by: KAUFMANN REALTY, LLC - New
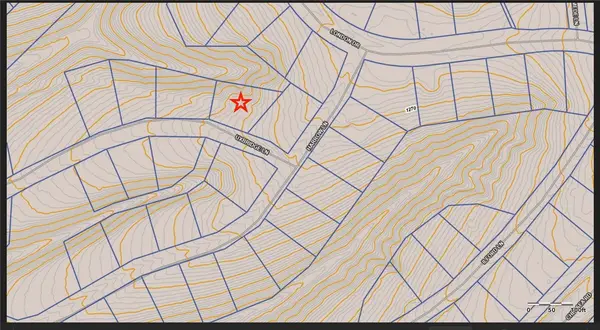 $25,000Active0.27 Acres
Uxbridge Lane, Bella Vista, AR 72715
MLS# 1356523Listed by: COLDWELL BANKER HARRIS MCHANEY & FAUCETTE-BENTONVI - New
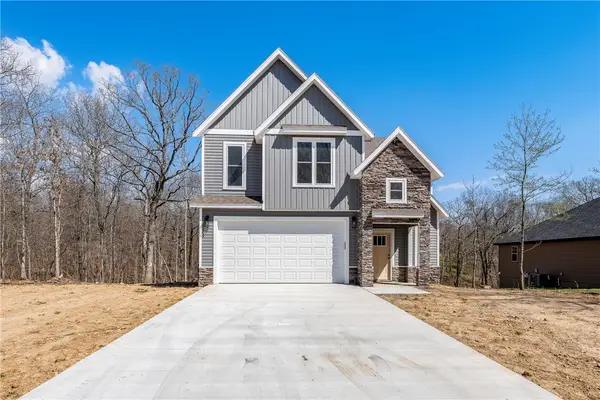 $489,900Active2 beds 3 baths2,138 sq. ft.
19 Kirkcudbright Lane, Bella Vista, AR 72715
MLS# 1356680Listed by: ACORN REALTY - New
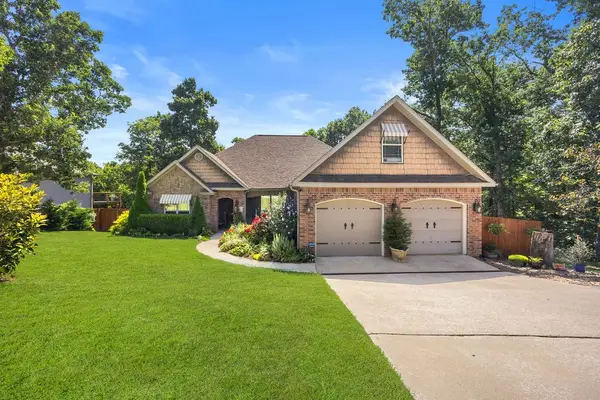 $589,900Active4 beds 4 baths2,731 sq. ft.
24 Granshire Drive, Bella Vista, AR 72714
MLS# 1356354Listed by: KELLER WILLIAMS MARKET PRO REALTY - New
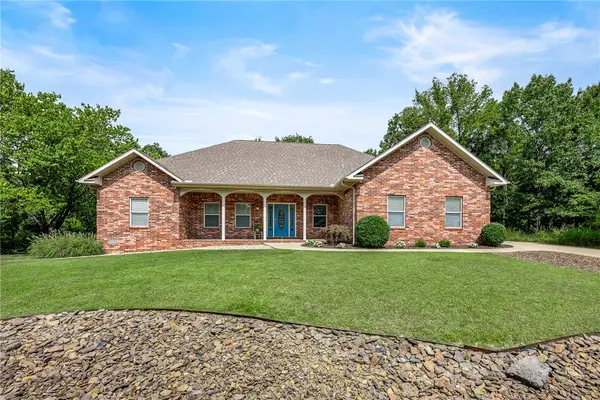 $425,000Active3 beds 2 baths1,982 sq. ft.
1 Brunswick Drive, Bella Vista, AR 72715
MLS# 1356393Listed by: VIRIDIAN REAL ESTATE


Protect your home and budget from life's surprises with an Assurant Home Warranty, backed by a partner that supports you through every step of homeownership. Explore Plans.
©2026 Century 21 Real Estate LLC. All rights reserved. CENTURY 21®, the CENTURY 21 Logo and C21® are service marks owned by Century 21 Real Estate LLC. Century 21 Real Estate LLC fully supports the principles of the Fair Housing Act and the Equal Opportunity Act. Each office is independently owned and operated. Listing information is deemed reliable but not guaranteed accurate.