
60 Oniell Circle, Bella Vista, AR 72715
Local realty services provided by:CENTURY 21 Lyons & Associates Real Estate
Listed by: laura ripsom
Office: keller williams market pro realty branch office
MLS#:1355519
Source:AR_NWAR
Price summary
- Price:$369,000
- Price per sq. ft.:$191.89
- Monthly HOA dues:$40
About this home
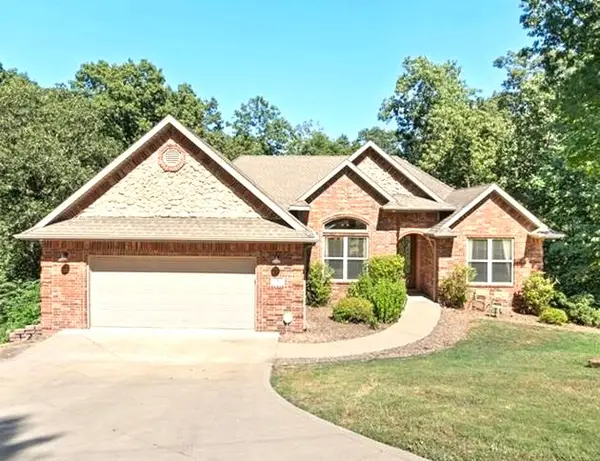
Beautifully maintained home featuring a 3-car garage, dedicated office, versatile sunroom/flex space, and a beautifully landscaped, level backyard complete with a storage shed and freshly stained deck. Inside, you'll love the open concept kitchen with brand-new GE appliances, abundant natural light, and an incredible walk-in shoe closet. This 2 bedroom, 2 bath home with office offers the perfect blend of comfort and functionality with flexible living spaces. Recent updates include newer HVAC, fresh interior paint, and a newly stained deck, making this home move-in ready. Whether you're working from home, entertaining guests, or simply relaxing, this home has the space and features you've been looking for.
Contact an agent
Home facts
- Year built:2003
- Subdivision & Development:Oniell Sub Bvv
- Listing ID #:1355519
- Added:57 day(s) ago
- Updated:September 11, 2026 at 02:44 PM
Rooms and interior
- Bedrooms:2
- Total bathrooms:2
- Full bathrooms:2
- Flooring:Luxury Vinyl Plank, Tile, Vinyl
- Kitchen Description:Dishwasher, Electric Oven, Electric Water Heater, Pantry
- Living area:1,923 sq. ft.
Heating and cooling
- Cooling:Central Air, Electric
- Heating:Central, Electric
- Central air:Yes
Structure and exterior
- Roof:Architectural, Shingle
- Year built:2003
- Building area:1,923 sq. ft.
- Lot area:0.27 Acres
- Lot Features:City Lot, Cleared, Level, Subdivision
- Construction Materials:Brick, Vinyl Siding
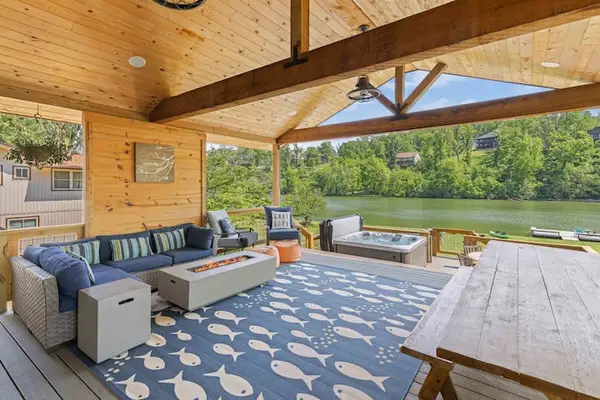
- Exterior Features:Deck, Porch
- Foundation Description:Slab
- Levels:1 Story
Utilities
- Water:Public, Water Available
- Sewer:Septic Available, Septic Tank
Finances and disclosures
- Price:$369,000
- Price per sq. ft.:$191.89
- Tax amount:$3,063
Features and amenities
- Appliances:Dishwasher, Electric Oven, Electric Water Heater
- Amenities:Ceiling Fans, Pantry, Window Blinds, Window Treatments
- Pool features:Community Pool
Parking
- Parking description:Attached, Concrete Driveway, Garage, Garage Door Opener
- Garage:Yes
New listings near 60 Oniell Circle
- New
 $565,000Active5 beds 3 baths3,103 sq. ft.
8 Brougham Lane, Bella Vista, AR 72714
MLS# 1359873Listed by: WEICHERT, REALTORS GRIFFIN COMPANY BENTONVILLE - New
 $1,340,000Active3 beds 2 baths2,221 sq. ft.
83 Lancaster Drive, Bella Vista, AR 72715
MLS# 1361742Listed by: REAL BROKER NWA - New
 $425,000Active3 beds 2 baths3,024 sq. ft.
67 Skipton Drive, Bella Vista, AR 72714
MLS# 1361616Listed by: BETTER HOMES AND GARDENS REAL ESTATE JOURNEY BENTO - New
 $43,000Active0.34 Acres
4 Arrow Estates, Walnut Ridge, AR 72476
MLS# 10132267Listed by: SNOWCAP REALTY - New
 $49,000Active0.74 Acres
6 Arrow Estates, Walnut Ridge, AR 72476
MLS# 10132269Listed by: SNOWCAP REALTY - New
 $48,000Active0.61 Acres
8 Arrow Estates, Walnut Ridge, AR 72476
MLS# 10132271Listed by: SNOWCAP REALTY - New
 $46,000Active0.41 Acres
10 Arrow Estates, Walnut Ridge, AR 72476
MLS# 10132272Listed by: SNOWCAP REALTY - New
 $46,000Active0.41 Acres
12 Arrow Estates, Walnut Ridge, AR 72476
MLS# 10132274Listed by: SNOWCAP REALTY - New
 $1,350,000Active3 beds 5 baths2,855 sq. ft.
48 Chatburn Drive, Bella Vista, AR 72715
MLS# 1361238Listed by: ENGEL & VOLKERS BENTONVILLE - New
 $199,900Active2 beds 2 baths1,088 sq. ft.
31 Nantucket Drive, Bella Vista, AR 72715
MLS# 1361255Listed by: CRYE-LEIKE REALTORS - BENTONVILLE


Protect your home and budget from life's surprises with an Assurant Home Warranty, backed by a partner that supports you through every step of homeownership. Explore Plans.
©2026 Century 21 Real Estate LLC. All rights reserved. CENTURY 21®, the CENTURY 21 Logo and C21® are service marks owned by Century 21 Real Estate LLC. Century 21 Real Estate LLC fully supports the principles of the Fair Housing Act and the Equal Opportunity Act. Each office is independently owned and operated. Listing information is deemed reliable but not guaranteed accurate.