
67 Islay Drive, Bella Vista, AR 72715
Local realty services provided by:CENTURY 21 Lyons & Associates Real Estate
Listed by: eric hutchinson
Office: hutchinson realty
MLS#:1348726
Source:AR_NWAR
Price summary
- Price:$309,900
- Price per sq. ft.:$171.22
- Monthly HOA dues:$40
About this home
Look no further! This well-maintained home has a split bedroom plan, large living room with vaulted ceilings, gas log fireplace, sunroom, big deck, oversized 2 car garage, and landscaped yard. Primary bedroom has 2 closets leading into primary bathroom which has double vanities, whirlpool tub and walk-in shower. This home is located just 2 minutes from Brachwood Recreational facility with indoor swimming pool, exercise room, sauna, racquetball, pickleball and walking trails! Enjoy the peace & quiet of the Highland's area with access to Lake Loch Lomond, Highlands & Scottsdale golf courses and more. So much to love!
Contact an agent
Home facts
- Year built:2000
- Listing ID #:1348726
- Added:60 day(s) ago
- Updated:July 26, 2026 at 08:31 AM
Rooms and interior
- Bedrooms:3
- Total bathrooms:2
- Full bathrooms:2
- Rooms Total:7
- Flooring:Carpet, Tile
- Kitchen Description:Dishwasher, Electric Range, Garbage Disposal, Gas Water Heater, Pantry, Plumbed For Ice Maker, Propane Water Heater
- Bedroom Description:Split Bedrooms
- Basement:Yes
- Basement Description:Crawl Space
- Living area:1,810 sq. ft.
Heating and cooling
- Cooling:Central Air, Electric
- Heating:Gas, Propane
- Central air:Yes
Structure and exterior
- Roof:Architectural, Shingle
- Year built:2000
- Building area:1,810 sq. ft.
- Lot area:0.3 Acres
- Lot Features:City Lot, Landscaped, Near Park
- Construction Materials:Brick, Frame
- Exterior Features:Deck
- Foundation Description:Crawlspace
- Levels:1 Story
Utilities
- Water:Public, Water Available
- Sewer:Septic Available, Septic Tank
Finances and disclosures
- Price:$309,900
- Price per sq. ft.:$171.22
- Tax amount:$1,296
Features and amenities
- Appliances:Dishwasher, Disposal, Electric Range, Gas Water Heater, Plumbed For Ice Maker, Propane Water Heater, Satellite Dish
- Laundry features:Dryer Hookup, Washer Hookup
- Amenities:Cathedral Ceilings, Ceiling Fans, Double Pane Windows, Pantry, Split Bedrooms, Walk-In Closets, Window Blinds, Window Treatments
- Pool features:Community Pool
Parking
- Parking description:Attached, Concrete Driveway, Garage, Garage Door Opener
- Garage:Yes
New listings near 67 Islay Drive
- New
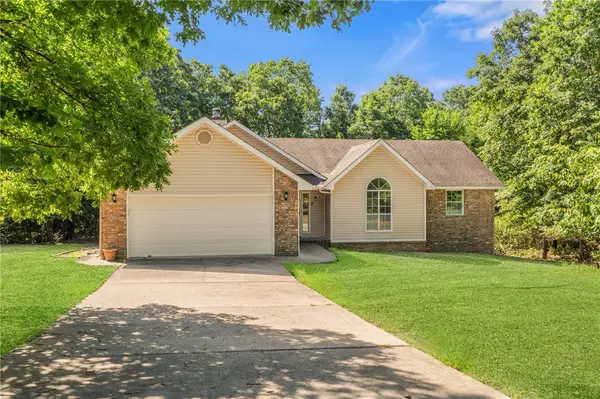 $339,900Active3 beds 2 baths1,643 sq. ft.
9 Wantage Lane, Bella Vista, AR 72714
MLS# 1356400Listed by: KELLER WILLIAMS MARKET PRO REALTY BRANCH OFFICE - New
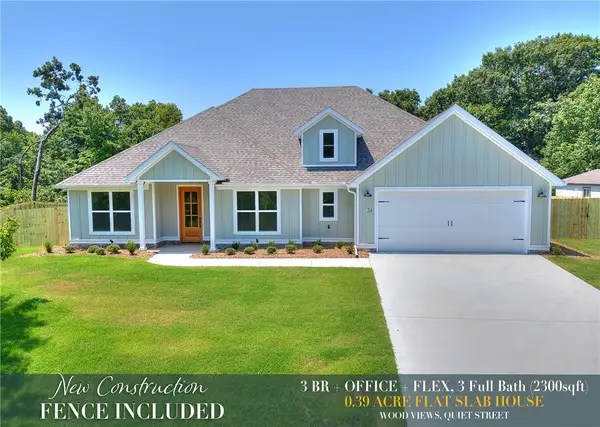 $539,900Active3 beds 3 baths2,300 sq. ft.
24 Roxburgh Drive, Bella Vista, AR 72715
MLS# 1356681Listed by: CYPRESS & PINE REALTY - New
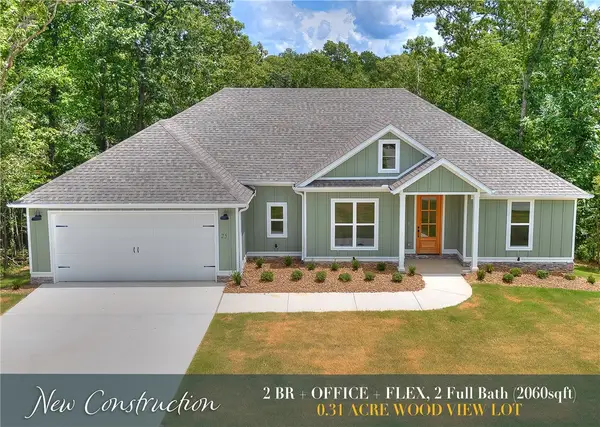 $479,900Active2 beds 2 baths2,060 sq. ft.
25 Roxburgh Drive, Bella Vista, AR 72715
MLS# 1356682Listed by: CYPRESS & PINE REALTY - New
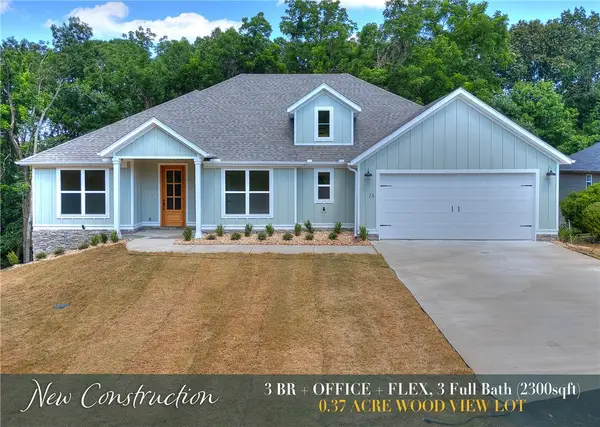 $529,900Active3 beds 3 baths2,300 sq. ft.
16 Millsap Circle, Bella Vista, AR 72715
MLS# 1356685Listed by: CYPRESS & PINE REALTY - New
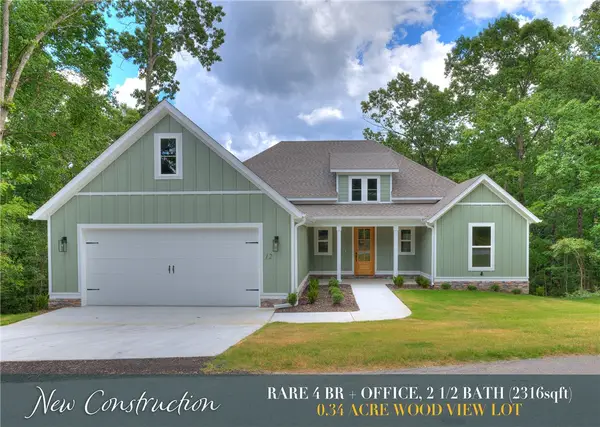 $529,900Active4 beds 3 baths2,316 sq. ft.
12 Dumfries Drive, Bella Vista, AR 72715
MLS# 1356693Listed by: CYPRESS & PINE REALTY - New
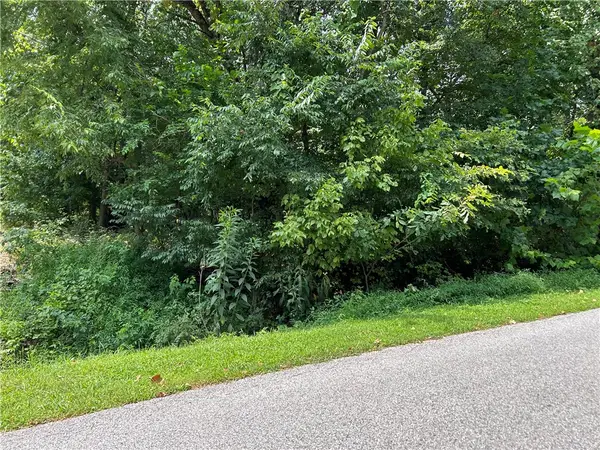 $25,000Active0.28 Acres
Elizabeth Drive, Bella Vista, AR 72715
MLS# 1356703Listed by: KAUFMANN REALTY, LLC - New
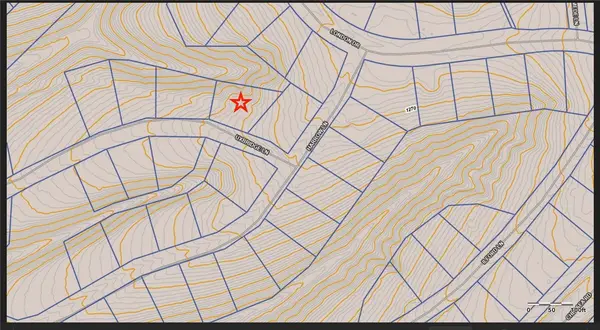 $25,000Active0.27 Acres
Uxbridge Lane, Bella Vista, AR 72715
MLS# 1356523Listed by: COLDWELL BANKER HARRIS MCHANEY & FAUCETTE-BENTONVI - New
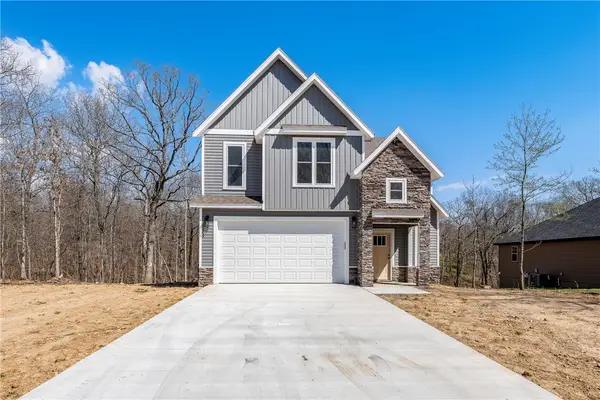 $489,900Active2 beds 3 baths2,138 sq. ft.
19 Kirkcudbright Lane, Bella Vista, AR 72715
MLS# 1356680Listed by: ACORN REALTY - New
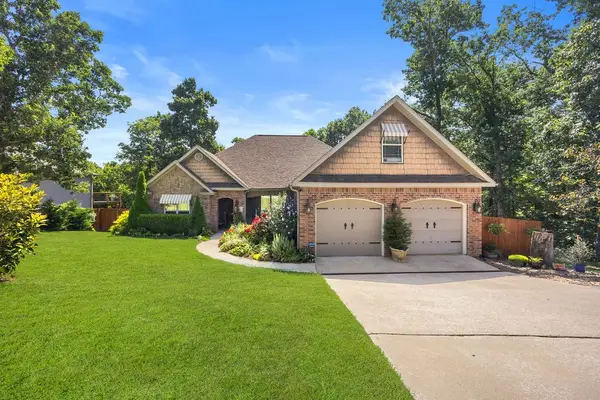 $589,900Active4 beds 4 baths2,731 sq. ft.
24 Granshire Drive, Bella Vista, AR 72714
MLS# 1356354Listed by: KELLER WILLIAMS MARKET PRO REALTY - New
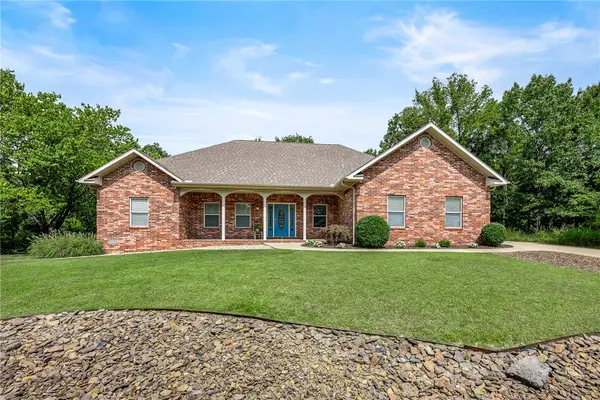 $425,000Active3 beds 2 baths1,982 sq. ft.
1 Brunswick Drive, Bella Vista, AR 72715
MLS# 1356393Listed by: VIRIDIAN REAL ESTATE


Protect your home and budget from life's surprises with an Assurant Home Warranty, backed by a partner that supports you through every step of homeownership. Explore Plans.
©2026 Century 21 Real Estate LLC. All rights reserved. CENTURY 21®, the CENTURY 21 Logo and C21® are service marks owned by Century 21 Real Estate LLC. Century 21 Real Estate LLC fully supports the principles of the Fair Housing Act and the Equal Opportunity Act. Each office is independently owned and operated. Listing information is deemed reliable but not guaranteed accurate.