
7 Cheshnut Drive, Bella Vista, AR 72714
Local realty services provided by:CENTURY 21 Action Realty
Listed by: rhonda king
Office: fathom realty
MLS#:1355727
Source:AR_NWAR
Price summary
- Price:$549,900
- Price per sq. ft.:$232.71
About this home
This spacious home sits on nearly half an acre on a secluded, level lot in Bella Vista, just minutes from the Back 40 Trail system, shopping, dining, and schools. Come see this beautiful 3 bedroom, 3 full bath home, plus bonus room, that could be used as an extra bedroom, office space or theater room. The open floor plan offers abundant natural light, luxury vinyl plank flooring, and a propane gas fireplace. The kitchen features granite countertops, stainless steel appliances, a walk-in pantry, and a spacious dining area. The main-level primary suite includes dual vanities, a soaking tub, a walk-in tiled shower and a large walk-in closet. The back yard includes a covered patio to enjoy in the privacy fenced backyard. This well-maintained home offers a functional layout, modern finishes, ample attic storage and plenty of room to roam.
Contact an agent
Home facts
- Year built:2022
- Subdivision & Development:Hertford Sub Bvv
- Listing ID #:1355727
- Added:100 day(s) ago
- Updated:October 28, 2026 at 03:05 PM
Rooms and interior
- Bedrooms:3
- Total bathrooms:3
- Full bathrooms:3
- Flooring:Carpet, Tile, Vinyl, Wood
- Kitchen Description:Dishwasher, Electric Oven, Electric Range, Electric Water Heater, Garbage Disposal, Granite Counters, Microwave, Plumbed For Ice Maker
- Living area:2,363 sq. ft.
Heating and cooling
- Cooling:Central Air, Electric
- Heating:Central, Electric
- Central air:Yes
Structure and exterior
- Roof:Architectural, Shingle
- Year built:2022
- Building area:2,363 sq. ft.
- Lot area:0.48 Acres
- Lot Features:Cleared, Corner Lot, Landscaped, Level, Sloped, Subdivision
- Construction Materials:Brick, Vinyl Siding
- Exterior Features:Covered, Patio
- Foundation Description:Slab
- Levels:2 Story
Utilities
- Water:Public, Water Available
- Sewer:Septic Available, Septic Tank
Finances and disclosures
- Price:$549,900
- Price per sq. ft.:$232.71
- Tax amount:$4,426
Features and amenities
- Appliances:Dishwasher, Disposal, Electric Oven, Electric Range, Electric Water Heater, Microwave, Plumbed For Ice Maker
- Laundry features:Dryer Hookup, Washer Hookup
- Amenities:Attic, Ceiling Fans, Granite Counters, Smoke Detectors, Storage, Walk-In Closets, Window Blinds, Window Treatments
Parking
- Parking description:Attached, Circular Driveway, Concrete Driveway, Garage, Garage Door Opener
- Garage:Yes
New listings near 7 Cheshnut Drive
- New
 $20,000Active0.33 Acres
Lincluden Lane, Bella Vista, AR 72764
MLS# 1366000Listed by: KELLER WILLIAMS MARKET PRO REALTY - ROGERS BRANCH - New
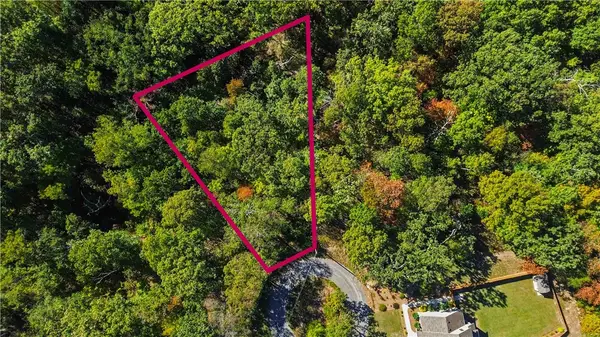 $25,000Active0.37 Acres
Lincluden Lane, Bella Vista, AR 72764
MLS# 1366006Listed by: KELLER WILLIAMS MARKET PRO REALTY - ROGERS BRANCH - New
 $35,000Active0.33 Acres
Lambourn, Bella Vista, AR 72714
MLS# 1366411Listed by: G4 REAL ESTATE - New
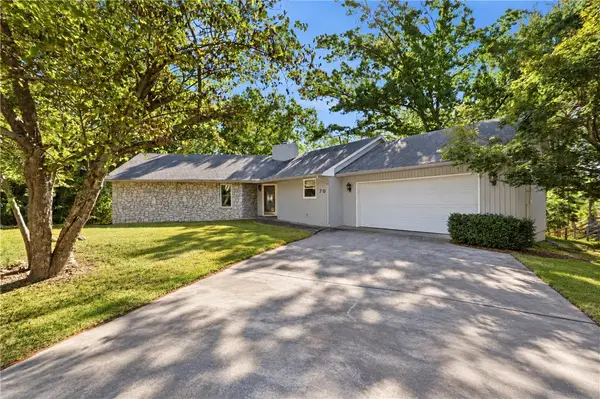 $369,900Active3 beds 2 baths2,224 sq. ft.
70 Overton Drive, Bella Vista, AR 72714
MLS# 1365215Listed by: KELLER WILLIAMS MARKET PRO REALTY BRANCH OFFICE - New
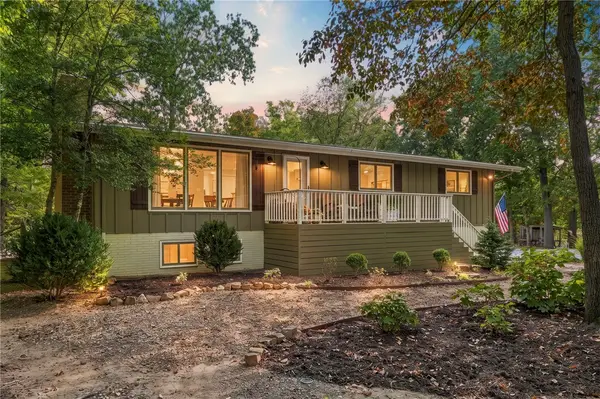 $549,000Active4 beds 4 baths2,720 sq. ft.
14780 Canyon Road, Bella Vista, AR 72715
MLS# 1366429Listed by: HARRIS HEIGHTS REALTY - New
 $36,250Active0.27 Acres
Lot 11 Magrath Lane, Bella Vista, AR 72715
MLS# 1366337Listed by: REMAX REAL ESTATE RESULTS - New
 $439,500Active4 beds 2 baths1,912 sq. ft.
24 Briscoe Lane, Bella Vista, AR 72715
MLS# 1366374Listed by: KELLER WILLIAMS MARKET PRO REALTY BRANCH OFFICE - New
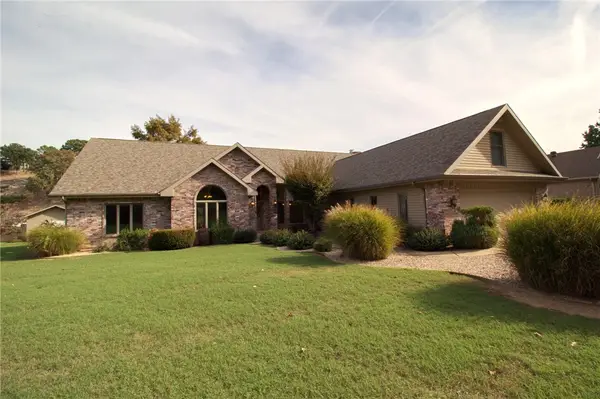 $1,500,000Active4 beds 4 baths3,742 sq. ft.
8 Coldstream Circle, Bella Vista, AR 72715
MLS# 1366392Listed by: HOME ADVENTURE REAL ESTATE - New
 $550,000Active4 beds 3 baths2,316 sq. ft.
69 Kincardine Drive, Bella Vista, AR 72715
MLS# 1366398Listed by: REMAX REAL ESTATE RESULTS - New
 $684,500Active5 beds 4 baths4,479 sq. ft.
14 Holcombe Lane, Bella Vista, AR 72714
MLS# 1366330Listed by: AXEN REALTY


Protect your home and budget from life's surprises with an Assurant Home Warranty, backed by a partner that supports you through every step of homeownership. Explore Plans.
©2026 Century 21 Real Estate LLC. All rights reserved. CENTURY 21®, the CENTURY 21 Logo and C21® are service marks owned by Century 21 Real Estate LLC. Century 21 Real Estate LLC fully supports the principles of the Fair Housing Act and the Equal Opportunity Act. Each office is independently owned and operated. Listing information is deemed reliable but not guaranteed accurate.